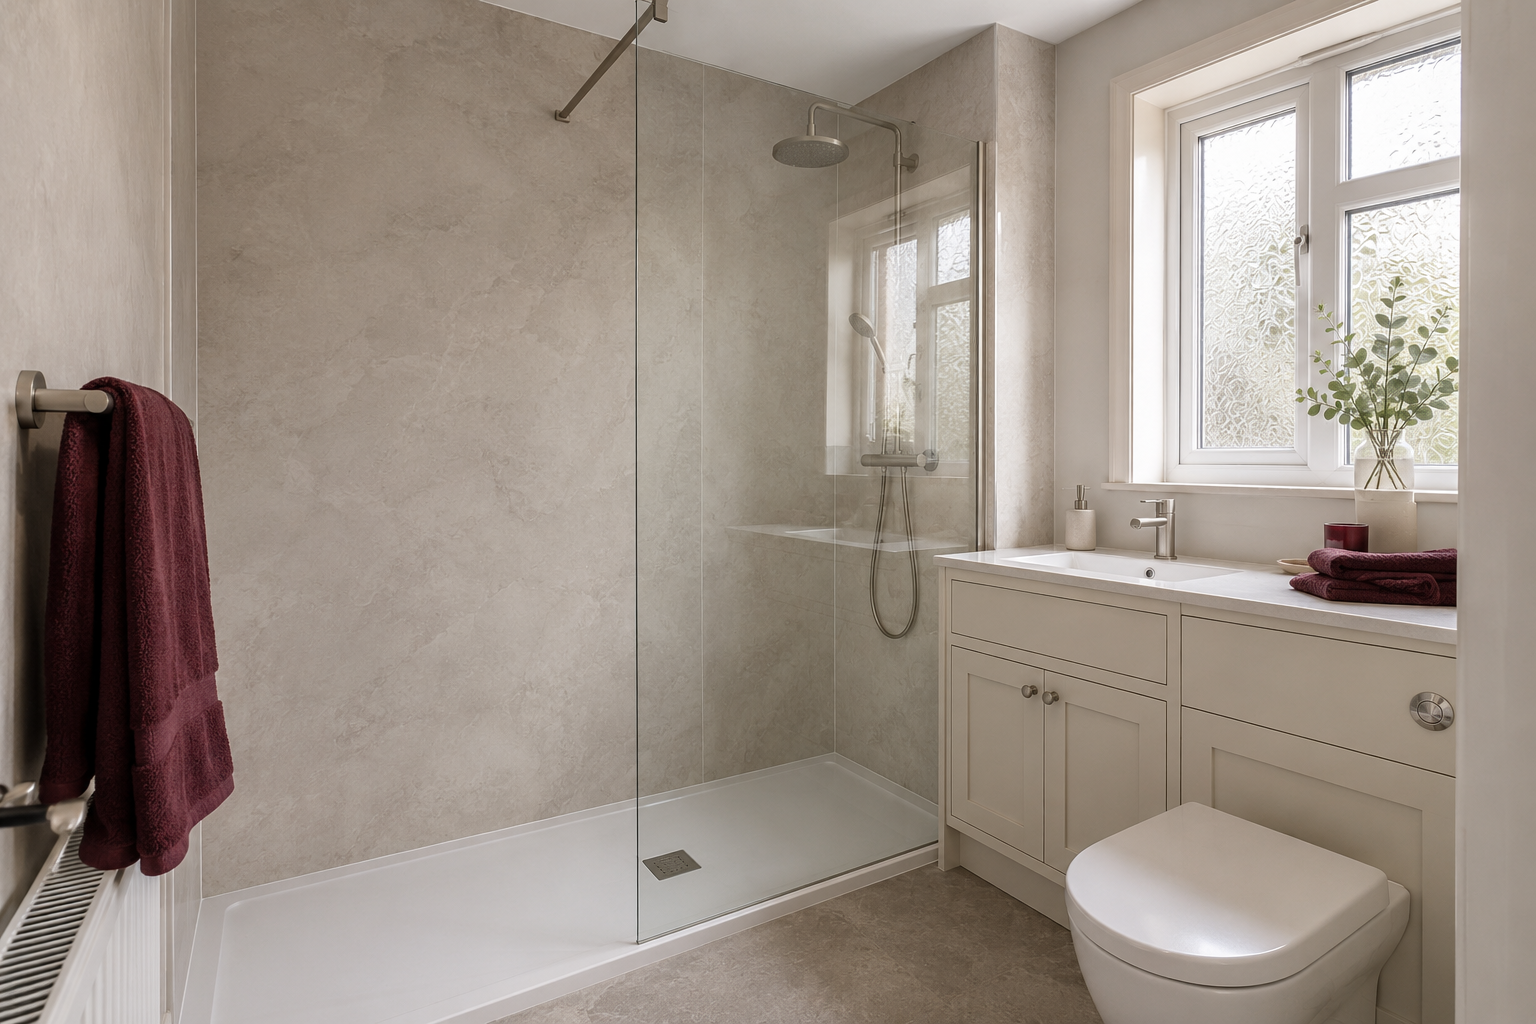
Check what the walk-in description actually means
Walk-in shower is used for several arrangements, often with a fixed glass screen and an open entrance. It does not automatically mean a completely level floor or a design suitable for every person's mobility. Look at the proposed tray or floor, the screen and the opening together. Ask for the finished dimensions and height in your own bathroom rather than relying on the product description alone.
Think about what attracts you to the design. You may want fewer moving door parts, a more open appearance or easier entry than the current bath. Each of those aims needs checking against the room. A screen that looks spacious in a large photograph may create a narrow entrance when fitted beside your basin. The layout needs to support the way you will actually use it.
Leave enough room for the entrance
The entrance is not simply the gap left after the screen is ordered. It should be planned around the person using the shower, the nearby fittings and any assistance that may be needed. Check the exact screen arrangement on the manufacturer's drawing, then place it on the bathroom plan. The toilet, radiator and basin cabinet must not obstruct the route into the shower.
Also check where you will stand after stepping out. You need a practical place to reach a towel and dry yourself. Avoid putting frequently used storage across a wet entrance route. If mobility is a concern, describe the difficulty clearly at the appointment. An occupational therapist can advise on individual needs; a general walk-in label should not replace that assessment where tailored support is needed.
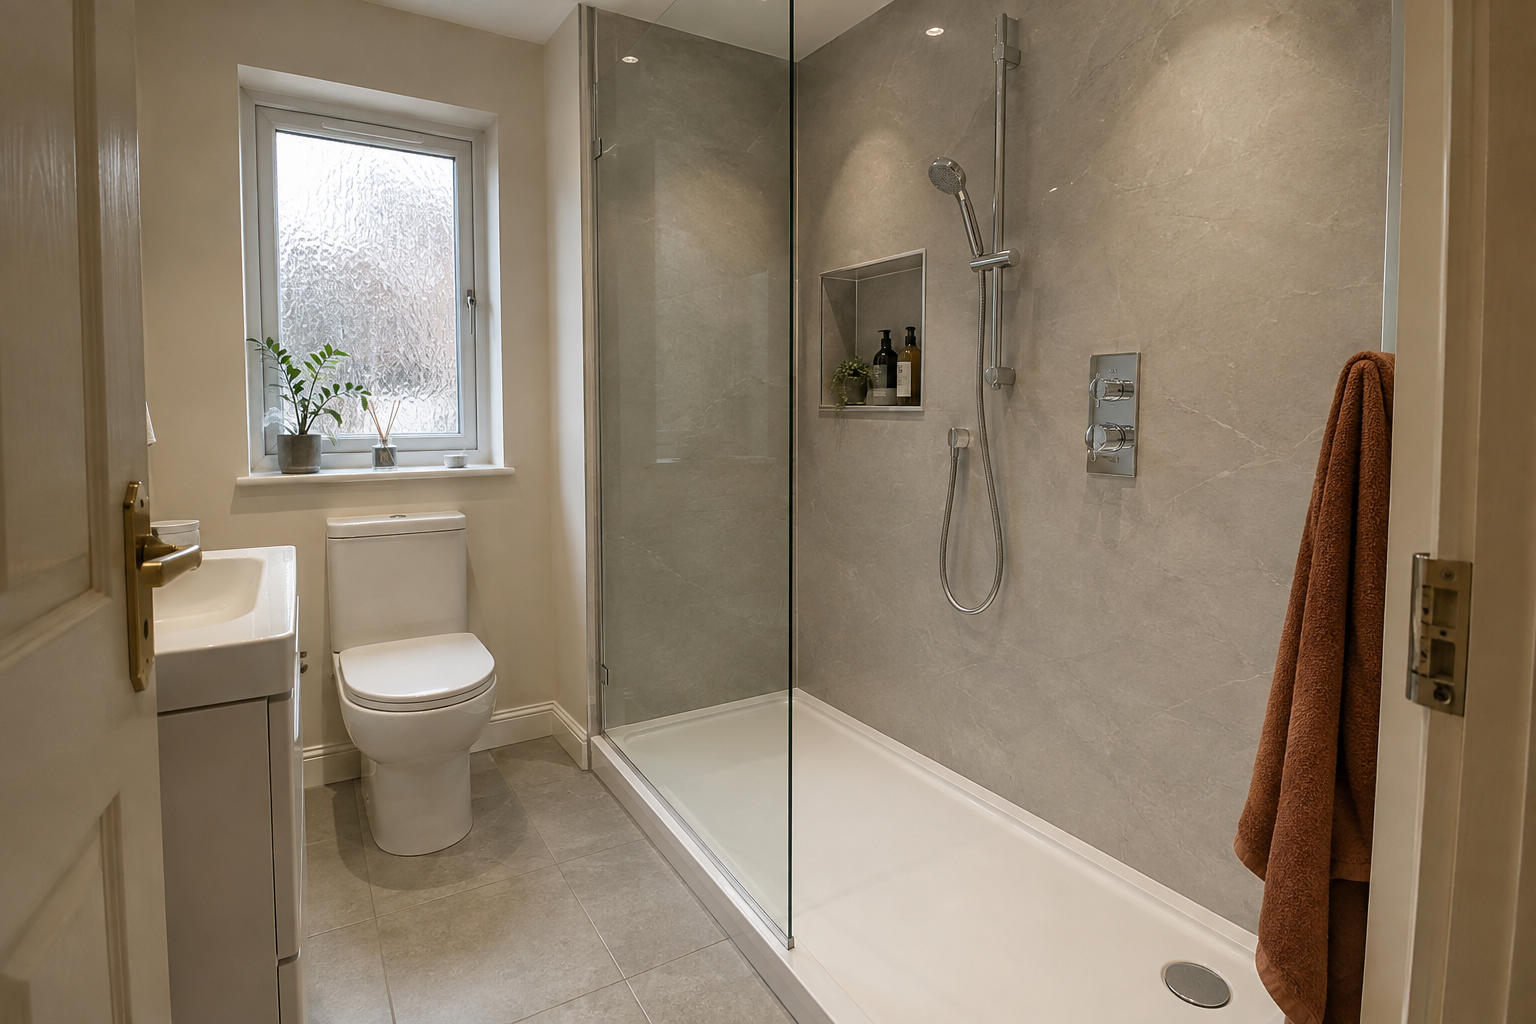
Understand the fitted height of the shower
A tray may be described as low profile, but the final height depends on how it is installed and how the waste connects. The floor construction and available drainage route need checking. Ask the fitter to explain whether the tray will be raised, recessed or fitted another way, and what step will remain. This is particularly important when the main reason for replacing a bath is easier access.
A wet-room floor is another arrangement and needs its own drainage and waterproofing design. It should not be treated as simply removing the tray from a normal shower plan. Compare the options for your actual room, including the surrounding floor and doorway. A suitable installation is more important than choosing whichever product photograph shows the smallest visible change in level.
Plan for water outside the screen
An open entrance can let some water reach beyond the shower area, depending on the design and how it is used. Screen length, outlet position and surrounding surfaces all matter. Ask the installer how splashes are managed in the proposed layout. Do not place furniture or finishes nearby on the assumption that the open side will always remain completely dry.
Keep the shower outlet and controls in practical positions. You should be able to reach the controls comfortably, ideally without an awkward stretch through the spray. The selected shower also needs to suit the home's water supply and installation. Discuss compatibility with the installer before ordering, rather than trying to solve a mismatch after the screen and wall finishes have been fitted.
Choose useful storage and easy cleaning access
A shower shelf, whether fixed to the wall or built into it, should hold the toiletries you use without getting in your way. Recessed storage needs a suitable wall and proper detailing in the wet area. If an external shelf or basket is chosen, check how far it sticks out and whether you can reach it comfortably. Do not let bottles collect beside the entrance or around the drain simply because storage was left out of the plan.
Ask how the screen, seals, tray and drain should be cleaned. Some glass coatings have specific care instructions, and different finishes need different products. A fixed screen may have fewer moving parts than an enclosure door, but it still needs regular cleaning. Check whether every surface can be reached comfortably, including the narrow space between a screen and nearby furniture.
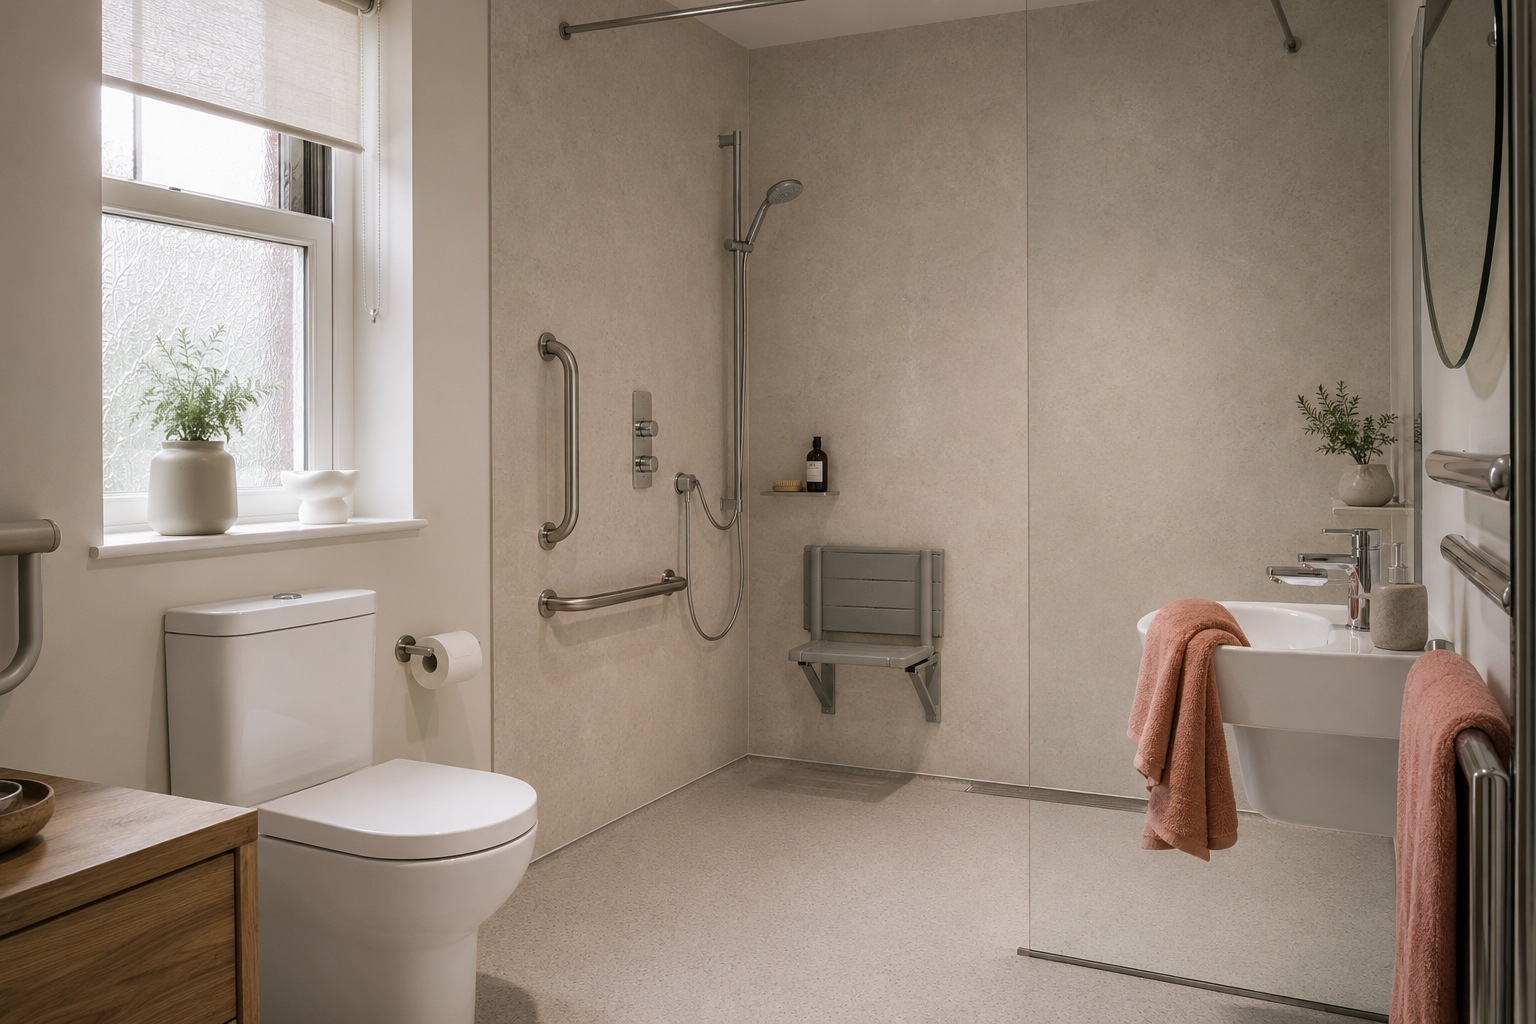
Confirm the complete design before fitting
Keep the tray or floor specification, screen model, shower controls and wall finish together with the drawing and quote. Include any support rails, seat or extra storage that is part of the agreed design. Ask what preparation and finishing work are included, and how access for servicing is provided. A walk-in shower should be a defined installation, not a collection of attractive items ordered separately.
At handover, ask when the shower can be used and how its drain and finishes should be maintained. Check that the entrance and controls work as expected, and raise any concerns about splashes or access with the installer. Keep the product details for later repairs. A well-planned walk-in shower can suit everyday use, but the comfort comes from its actual layout and fitting rather than the name alone.
For the fitting service, see shower room conversions in kilmarnock. You can also read shower trays compared with wet rooms and improving shower access.