Shower Room Conversions in Kilmarnock
Turn your bathroom into a shower room with practical storage and a usable entrance.
- Shower layout choices
- Drainage and floor checks
- Screen and storage options
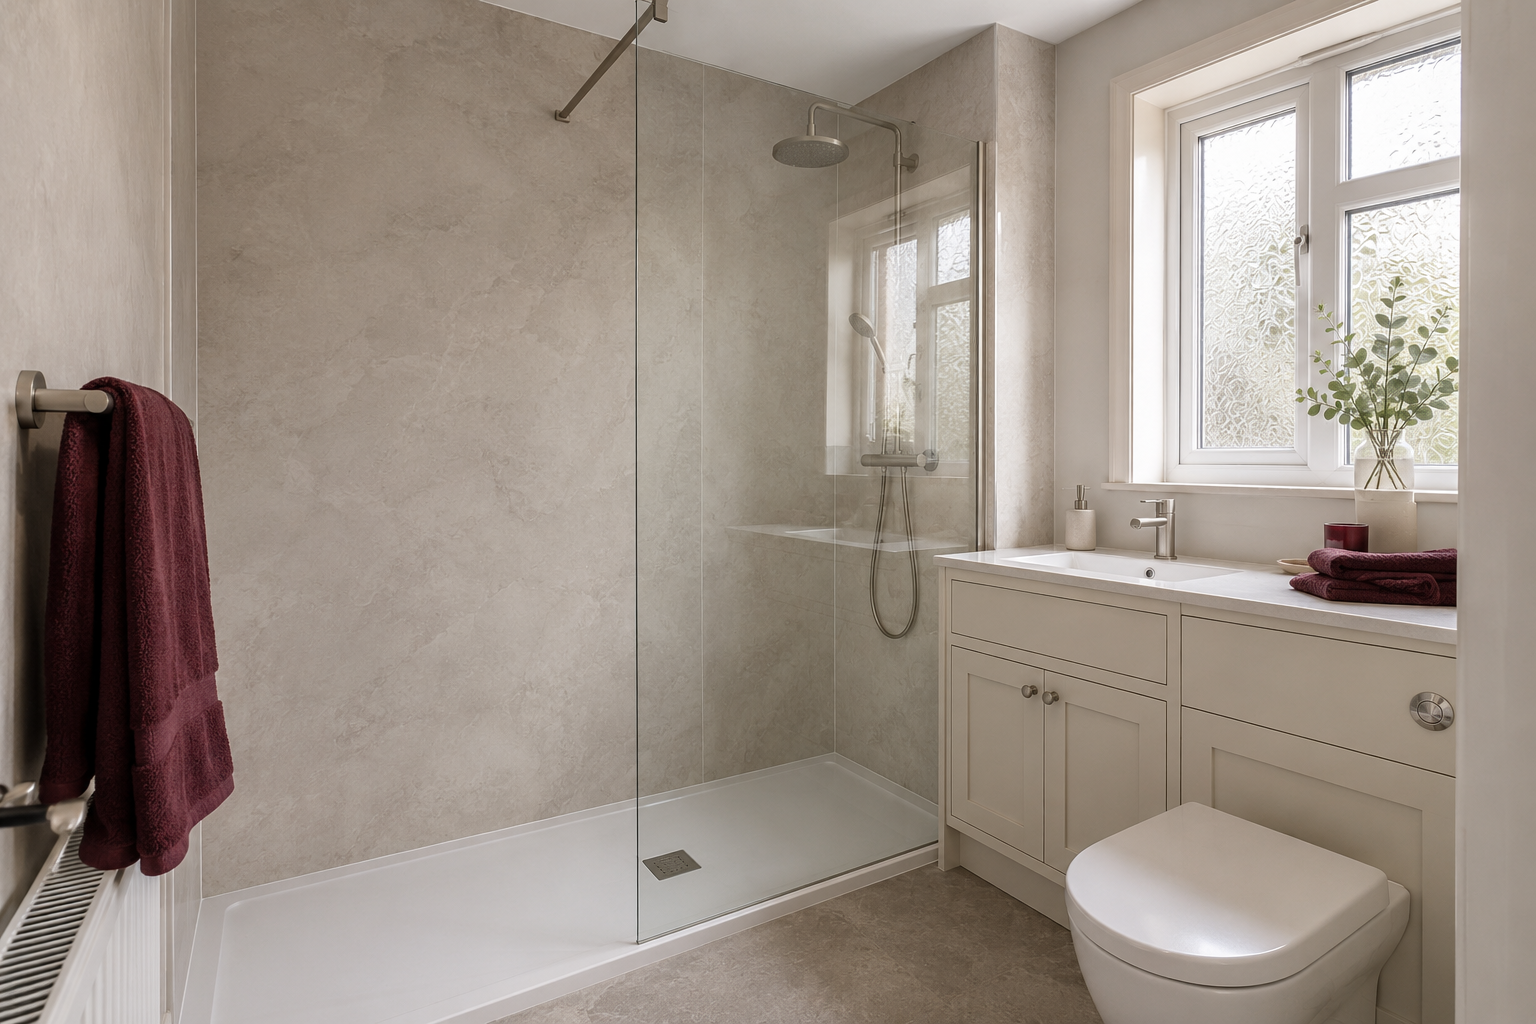
Your written quote confirms the products, preparation and fitting work for your room.
See what affects the bathroom price →Plan the Shower Around the Room
We compare the tray or shower-floor arrangement with the basin, toilet and door. The entrance needs to work when the room is in use, not just on an empty plan.
Check Drainage and the Entrance Height
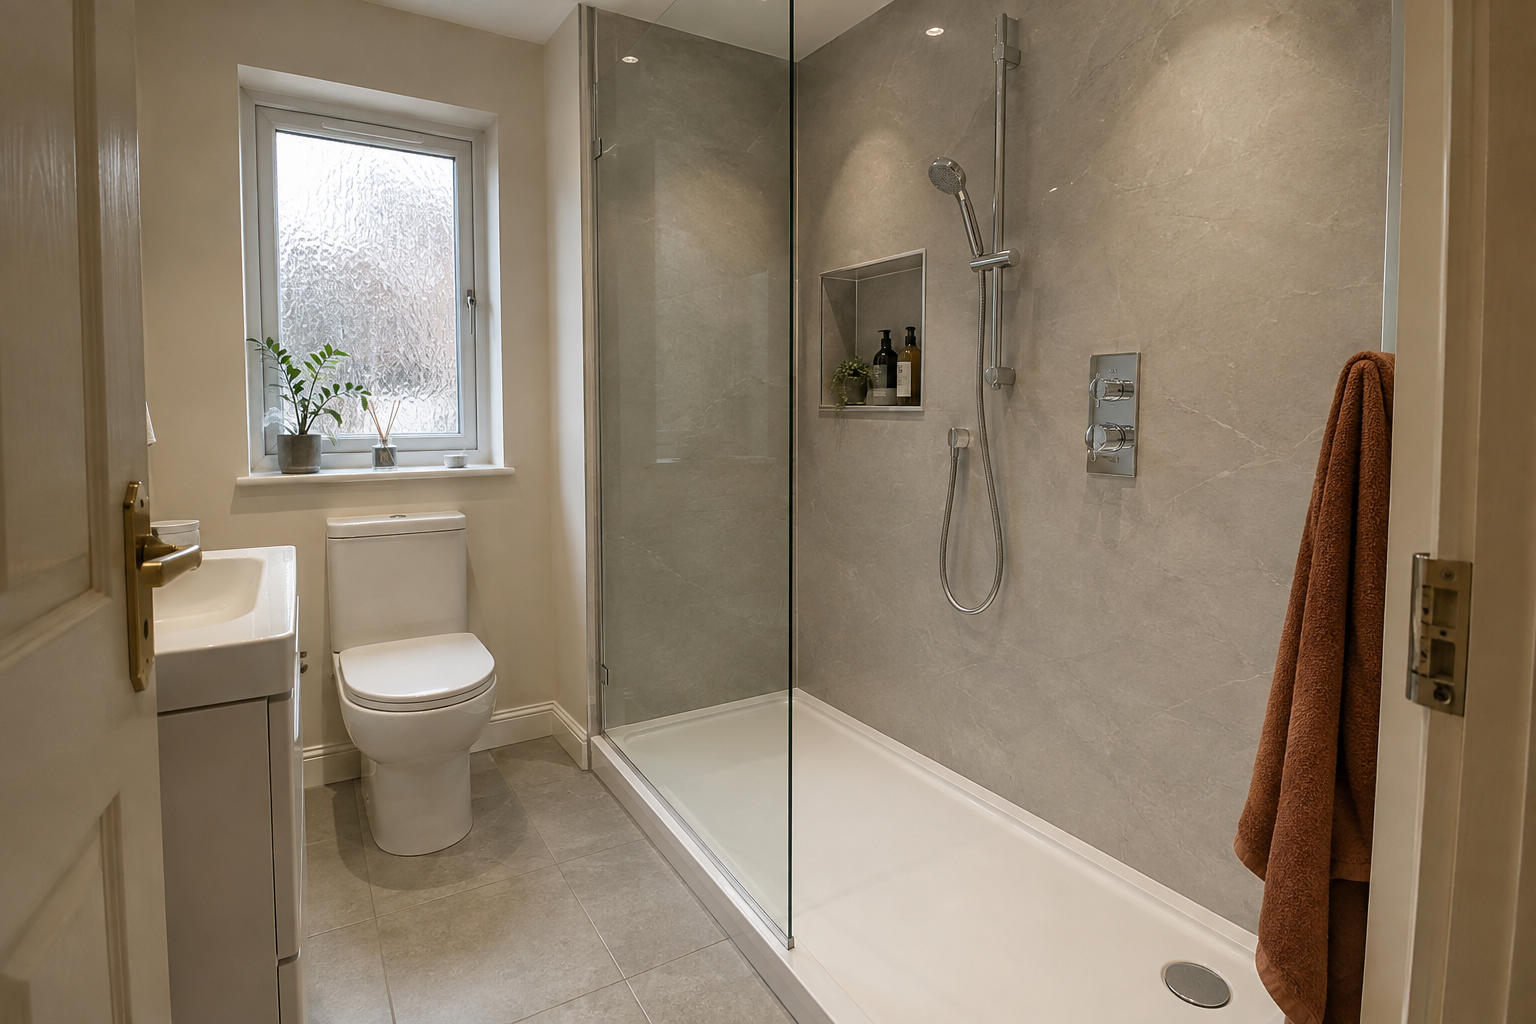
The floor and waste pipe route determine how low the entrance can be. Have any remaining step or raised area shown before you choose the final fittings.
Keep Splashes Away From Storage
The screen and shower head are planned together. The layout needs to keep water away from towels, furniture and the space where you walk.
Your Bathroom Questions
Is every shower room a wet room?
No. Many use a tray. A wet-room floor needs suitable drainage and a complete waterproofing system.
Can the shower be completely level with the floor?
It depends on the floor construction and drainage. The actual proposed height must be confirmed for your room.
Can support or seating be included?
Discuss individual needs before the layout is agreed. Suitable products, wall support and positioning are essential.
Keep Your Bathroom Ideas Together
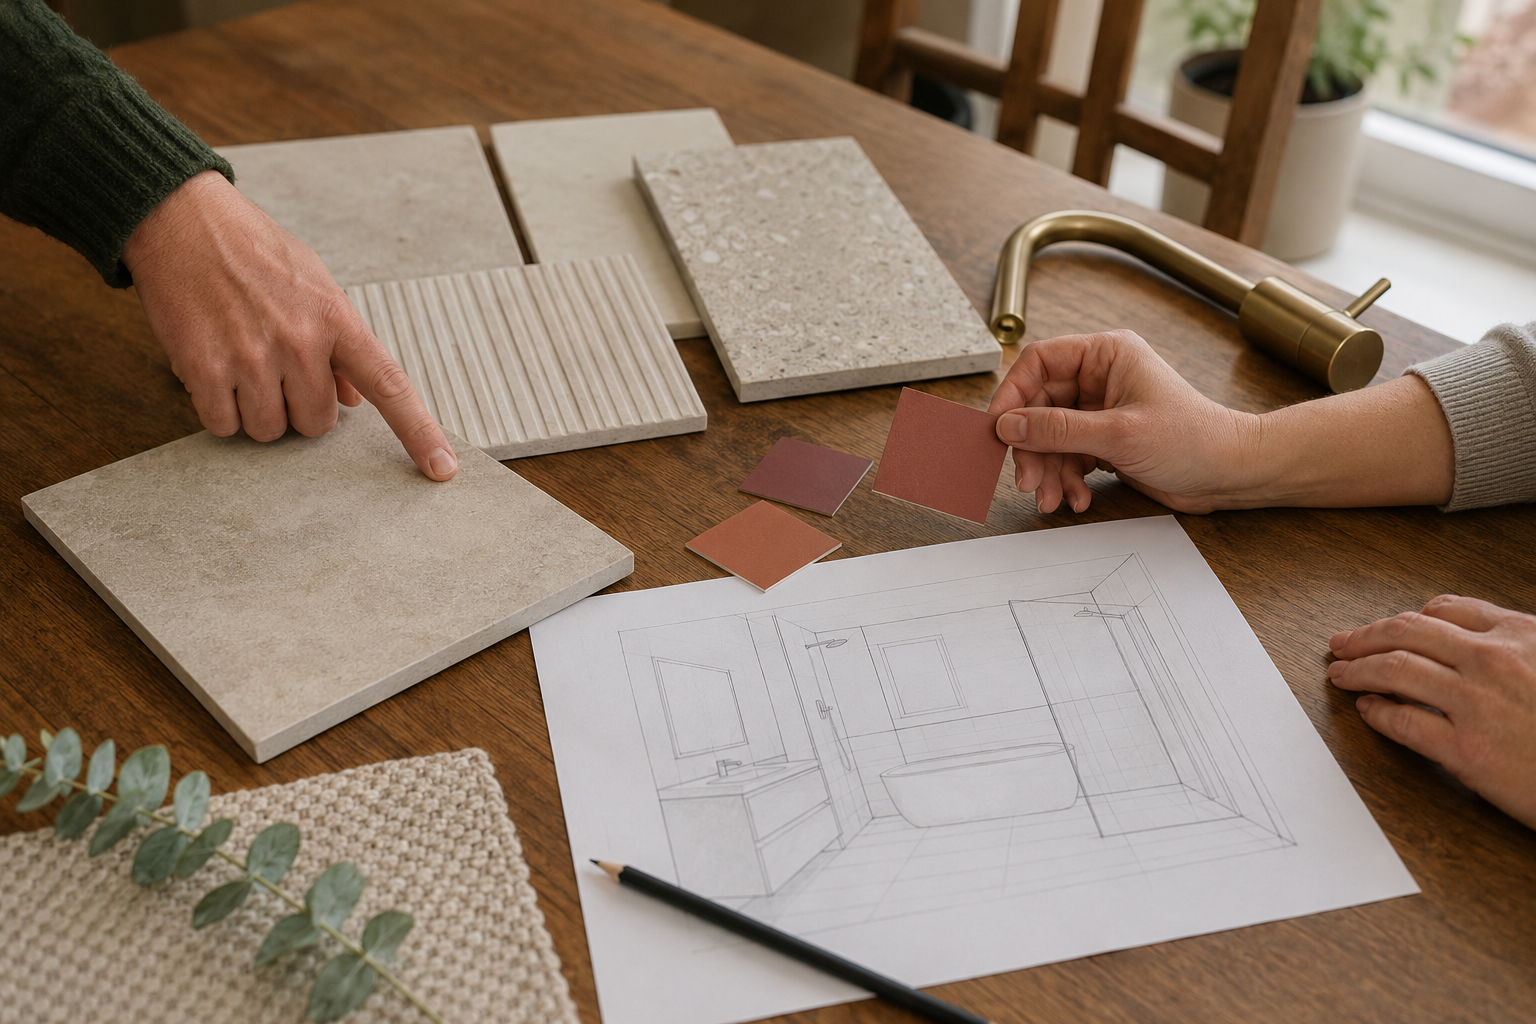
Write down the changes you want, useful measurements and questions about the fitting work.
Online enquiries are not available here yet. Saving these notes does not contact the business or book a home visit.