Understand the difference between the two options
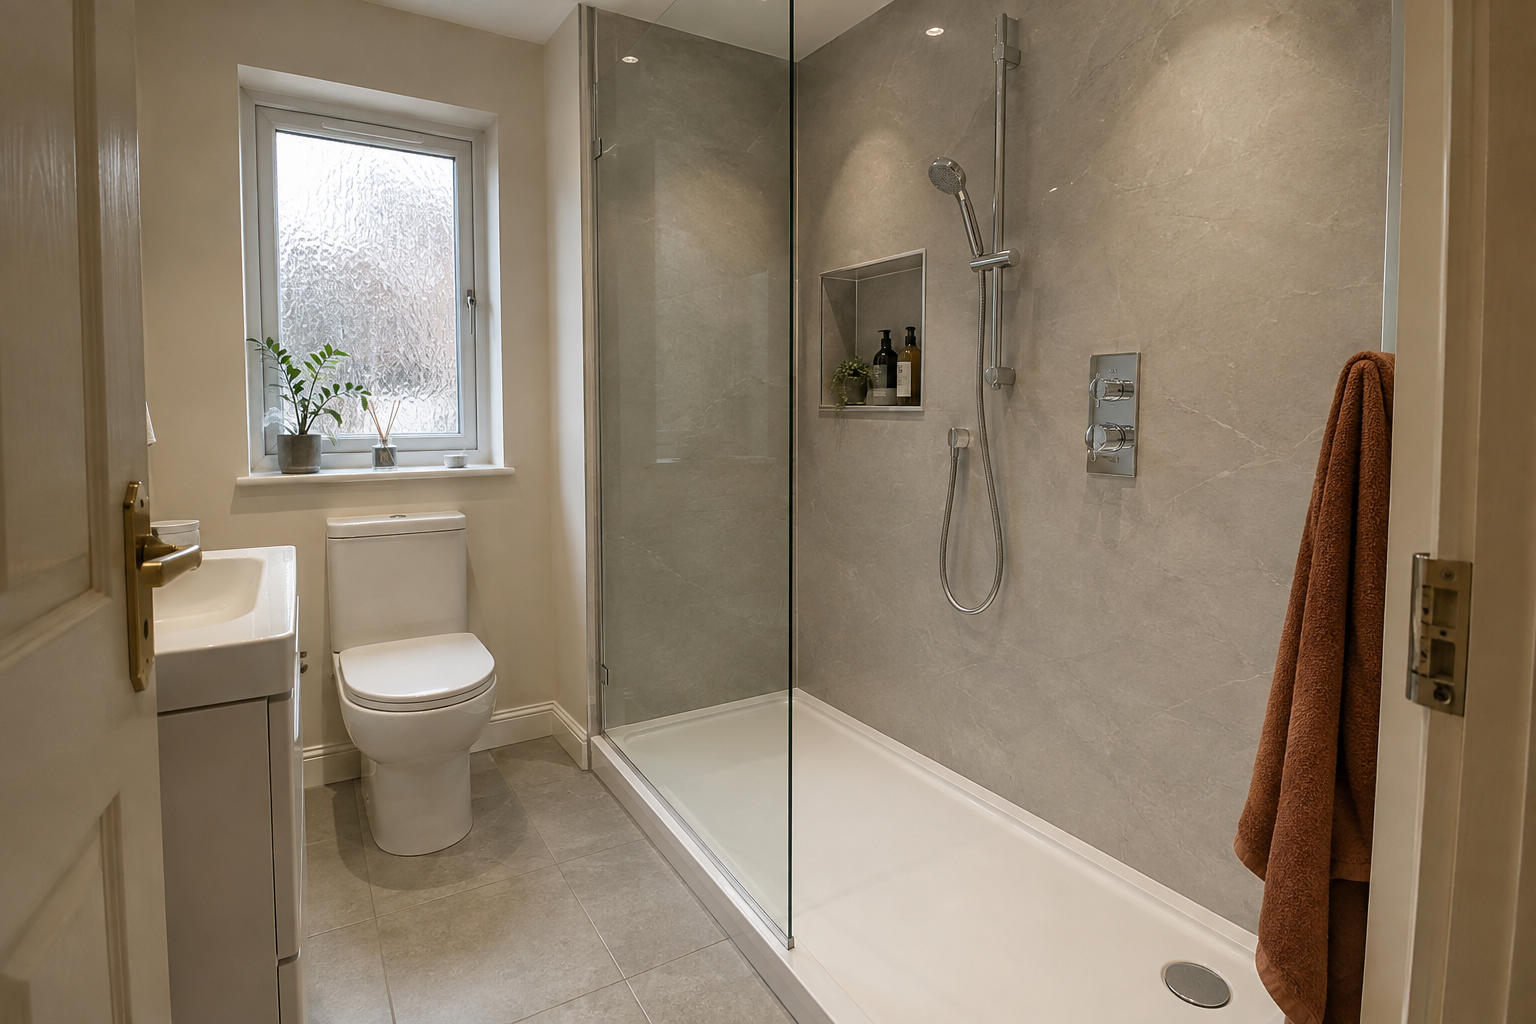
A shower tray is a manufactured base with its own shape and waste connection. It is installed with a suitable screen or enclosure and surrounding wall finish. A wet-room arrangement uses a specially prepared shower floor and drain, with waterproofing planned as a system. These are different ways of building the shower area, not just different colours or styles of the same fitting.
Either can form part of an attractive bathroom, and neither is automatically best for every home. The available floor construction, drainage route, room layout and household needs matter. Start with those details before choosing from photographs. A tray may provide the arrangement you need, while a wet room may suit another room where its floor and doorway details can be properly designed.
Check the existing floor and waste route
The installer needs to understand the floor and where the water can drain before confirming either arrangement. A low-profile tray does not guarantee a level entrance once its waste connection is allowed for. Likewise, a wet-room floor needs the right design and preparation to direct water to the drain. Ask how the proposed installation works in your actual room and what will be visible afterwards.
Discuss any work beneath or around the shower area, including access from another room if relevant. Ask how the finished floor meets the doorway and adjacent surfaces. The solution should not be left until after products arrive. If the proposed design needs structural or other specialist advice, that should be explained before a final layout and price are agreed.
Waterproofing is part of the complete installation
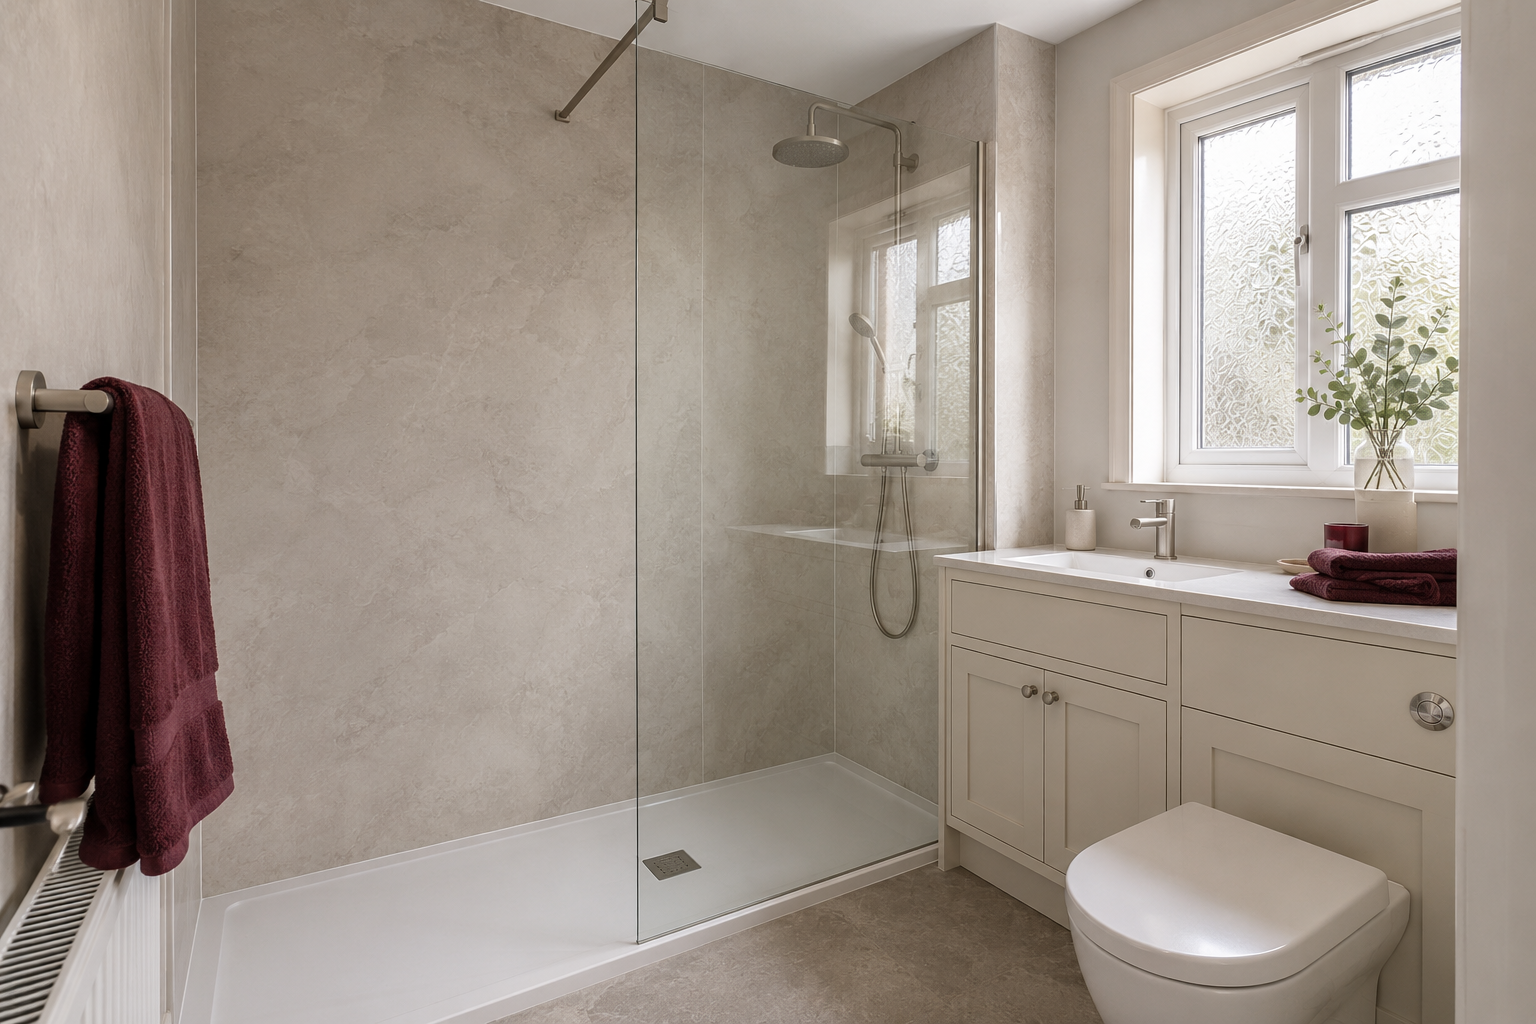
A wet-room floor needs a suitable waterproofing system and carefully planned junctions with the walls, drain and other details. This is more than choosing water-resistant-looking tiles. The products and method should be suitable for their positions and installed according to the relevant instructions. Ask the contractor to describe the preparation and waterproofing included in the quote in terms you understand.
A tray installation also needs proper preparation, support and detailing where it meets the walls and screen. Choosing a tray does not remove the need for careful work around the shower. Check what happens at joints, corners and any recessed shelf. You should know how the complete area is being fitted, rather than being told only that the visible surface is suitable for bathrooms.
Compare the entrance and surrounding floor
If a step is difficult for someone in the household, make that a clear requirement from the beginning. The finished height needs confirming for the room, not assumed from a brochure. A wet-room design may help with a particular access need, but it still needs suitable space, flooring and layout. Individual requirements may benefit from an occupational therapist's advice, especially where mobility or assistance is involved.
Think about water beyond the main shower area. An open design needs sensible splash management and surrounding finishes that suit the installation. Nearby furniture, the toilet area and the doorway should be included in the plan. A larger uninterrupted floor is not automatically easier to use if the places where you dress or stand remain wet after every shower.
Look at cleaning and access for maintenance
Ask how the selected drain can be cleaned and reached for maintenance. With a tray, the shape and screen arrangement affect the areas you need to wipe. With a tiled wet-room floor, the surface, joints and drain details have their own care needs. Product instructions should guide the cleaning routine; do not assume one arrangement is maintenance-free or that every finish tolerates the same cleaning chemicals.
Consider where toiletries, a shower seat or support rails would go. These should suit the person using the room and have appropriate fixings. Keep important servicing access available when the design includes concealed controls or pipework. A clean-looking finished wall is useful, but future repairs should not depend on damaging the bathroom simply because access was never planned.
Compare full quotations for the same room
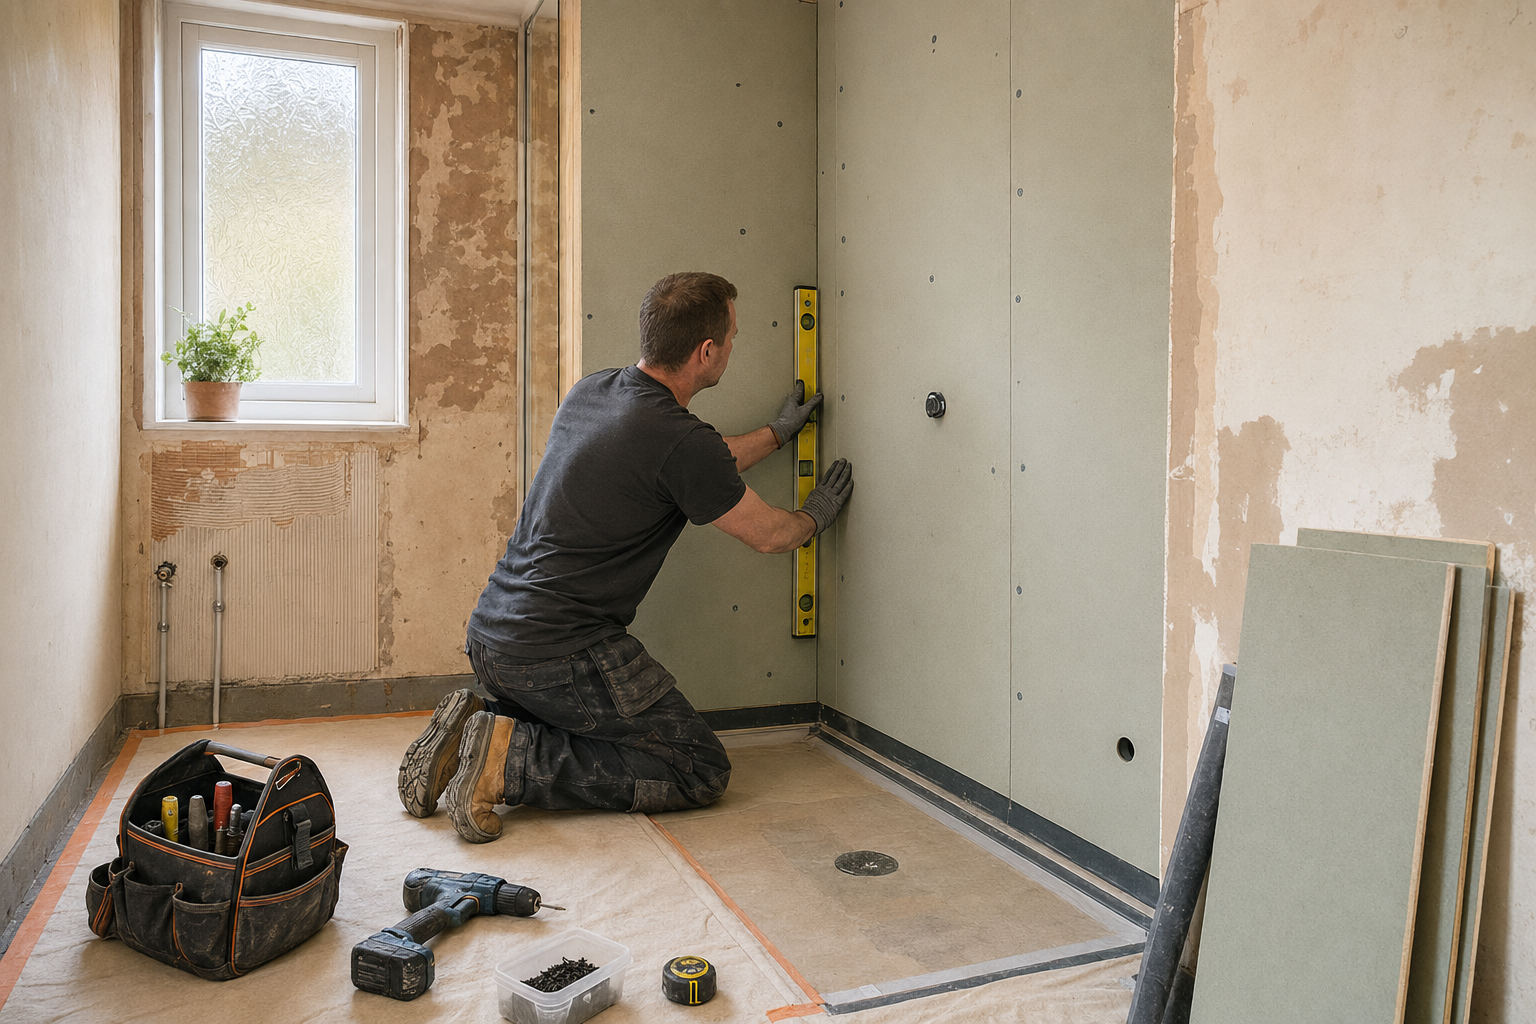
Ask for each option to include removal, preparation, drainage, waterproofing where required, the screen, shower fittings and surrounding finishes. Confirm any floor or wall repairs that are included and how unknown damage would be handled. A quote for a tray alone cannot fairly be compared with a complete wet-room installation. The useful comparison is the total work needed to achieve each finished bathroom.
Choose by how the room will work for your household, the installation it needs and the cost you understand. Keep the agreed products and layout with the quote, and ask about the schedule and period without normal bathroom use. At handover, obtain the care information and ask when the shower is ready. The best option is the one properly suited to the room and the people using it.
For the fitting service, see shower room fitting in kilmarnock. You can also read choosing a walk-in shower and planning a shower in a small bathroom.