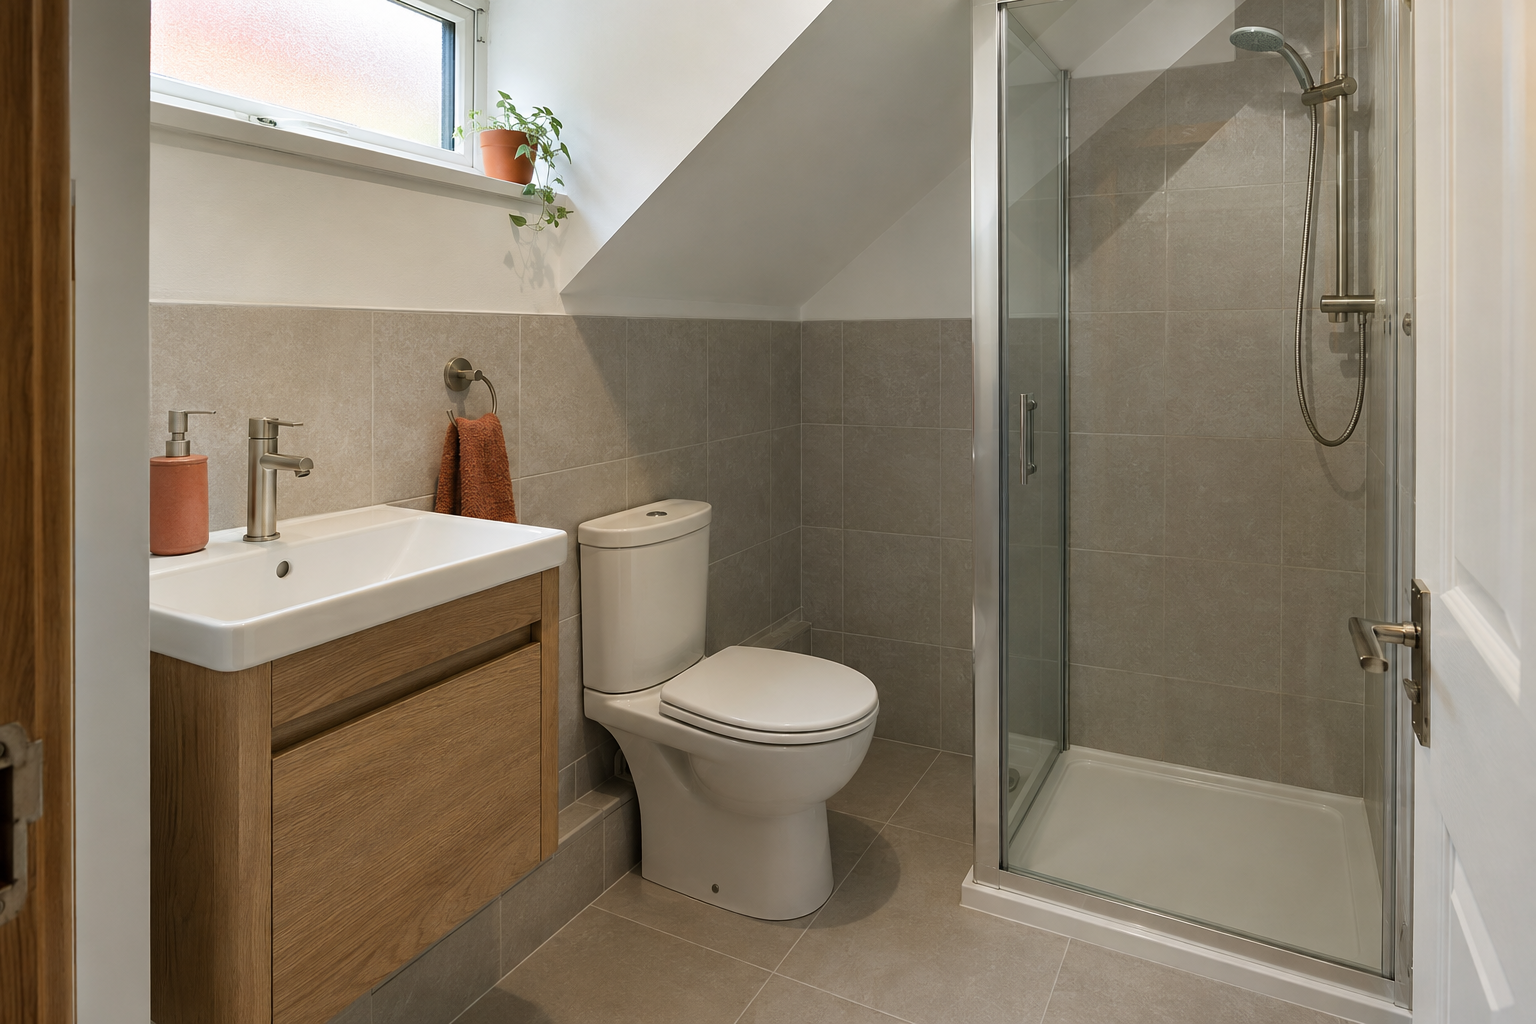
Choose where the shower will work best
Start by looking at the whole room, not an empty corner on its own. Mark the toilet, basin, window, radiator and door, then add the shower you are considering at its actual size. The shower needs room to be used and entered, and the rest of the bathroom must remain practical. A tray that fits between two walls can still leave an awkward route past the basin.
If you are replacing a bath, its position may provide a useful starting point. The existing pipework and drainage still need checking against the proposed shower. If you want a separate shower as well as a bath, compare the room carefully with a shower-over-bath arrangement. Adding another enclosure is only worthwhile if the resulting space is comfortable for the people using it.
Compare how the shower doors open
A hinged door needs clear space outside the enclosure. A sliding door uses its track arrangement instead, while a folding design has its own opening and cleaning requirements. Look at the manufacturer's drawing for the exact model. The size printed on the enclosure does not always describe the clear space you will pass through, so ask about the actual entrance as well as the overall width.
Check the door against nearby towel rails, cupboards and the bathroom entrance. Think about getting out with wet hands and reaching a towel without leaning over another fitting. If more room is needed for a person's mobility or assistance, discuss that before selecting a screen. A shower chosen only because it fits the available corner may not provide the entrance that person needs.
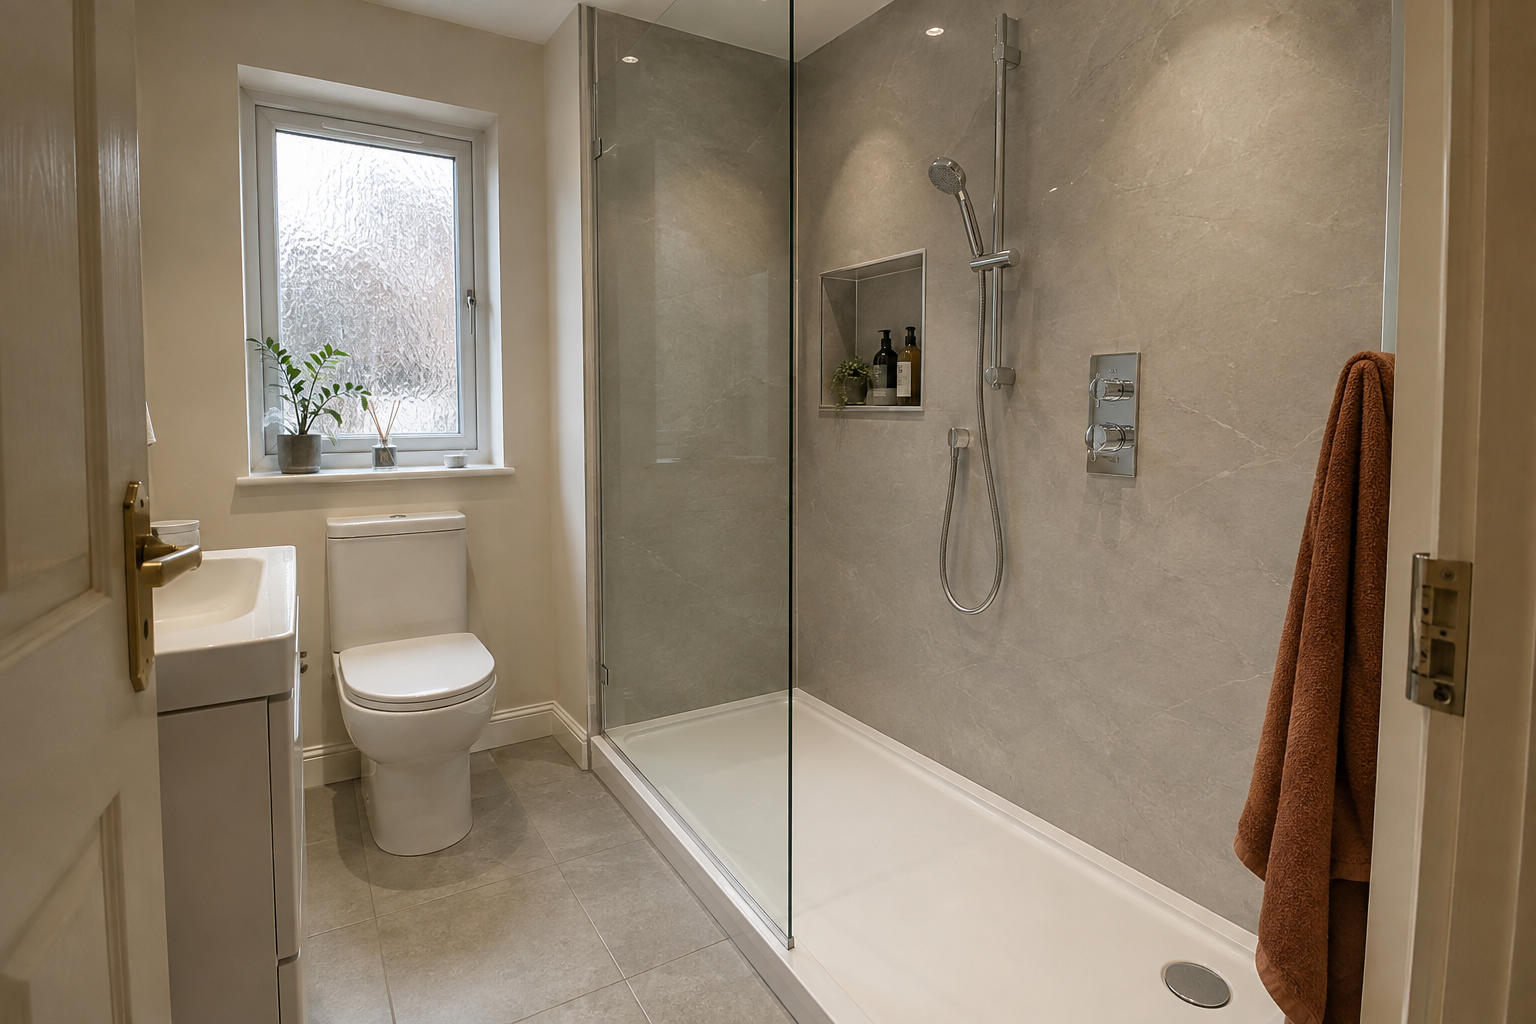
Check the tray height and drain route
A low-profile tray can look almost level in a product photograph, but the fitted height depends on the floor and waste arrangement. The installer needs to check how the drain can connect and what access is available beneath or around the tray. Ask what the finished step will actually be in your room. Do not rely on a general promise that every tray can be fitted flush.
The waste fitting and tray should be suitable for the chosen shower and installed according to their requirements. Ask how the drain will be cleaned and serviced. In a small bathroom, hiding the plumbing neatly is useful, but future access still matters. Any boxing or raised platform should appear on the plan so you can judge how it affects the available space.
Plan the shower controls and storage
Put the controls where they can be reached comfortably, and discuss how you will turn on the water before stepping into the spray. The shower system must suit the home's water supply and installation. Different shower types have different requirements, so buying a fitting solely for its appearance can create avoidable problems. Ask the installer to confirm compatibility before choosing the model.
Provide somewhere practical for shampoo and soap. A suitable shelf or basket, including a shelf built into the wall can keep bottles off the tray and away from the entrance. A shelf built into the wall needs suitable construction and waterproofing, checked before fitting. Avoid letting storage narrow the standing space or create something you knock with your elbow. In a small enclosure, the position can matter more than the amount of storage.
Manage splashes and bathroom condensation
An open shower screen needs a layout that manages water in the room. The screen position, shower outlet and surrounding surfaces should be planned together. An open entrance does not mean water will stay inside under every arrangement. Ask the installer how the proposed design protects nearby flooring, furniture and the doorway, especially where the room offers little distance between the shower and other fittings.
Ventilation also needs attention. Tell the fitter if the bathroom stays damp or the mirror and windows remain wet for a long time after showering. The cause and suitable solution need checking. A new enclosure alone will not necessarily solve condensation. Ask about the existing fan and any proposed electrical work, using qualified advice for bathroom electrical fittings and their location.
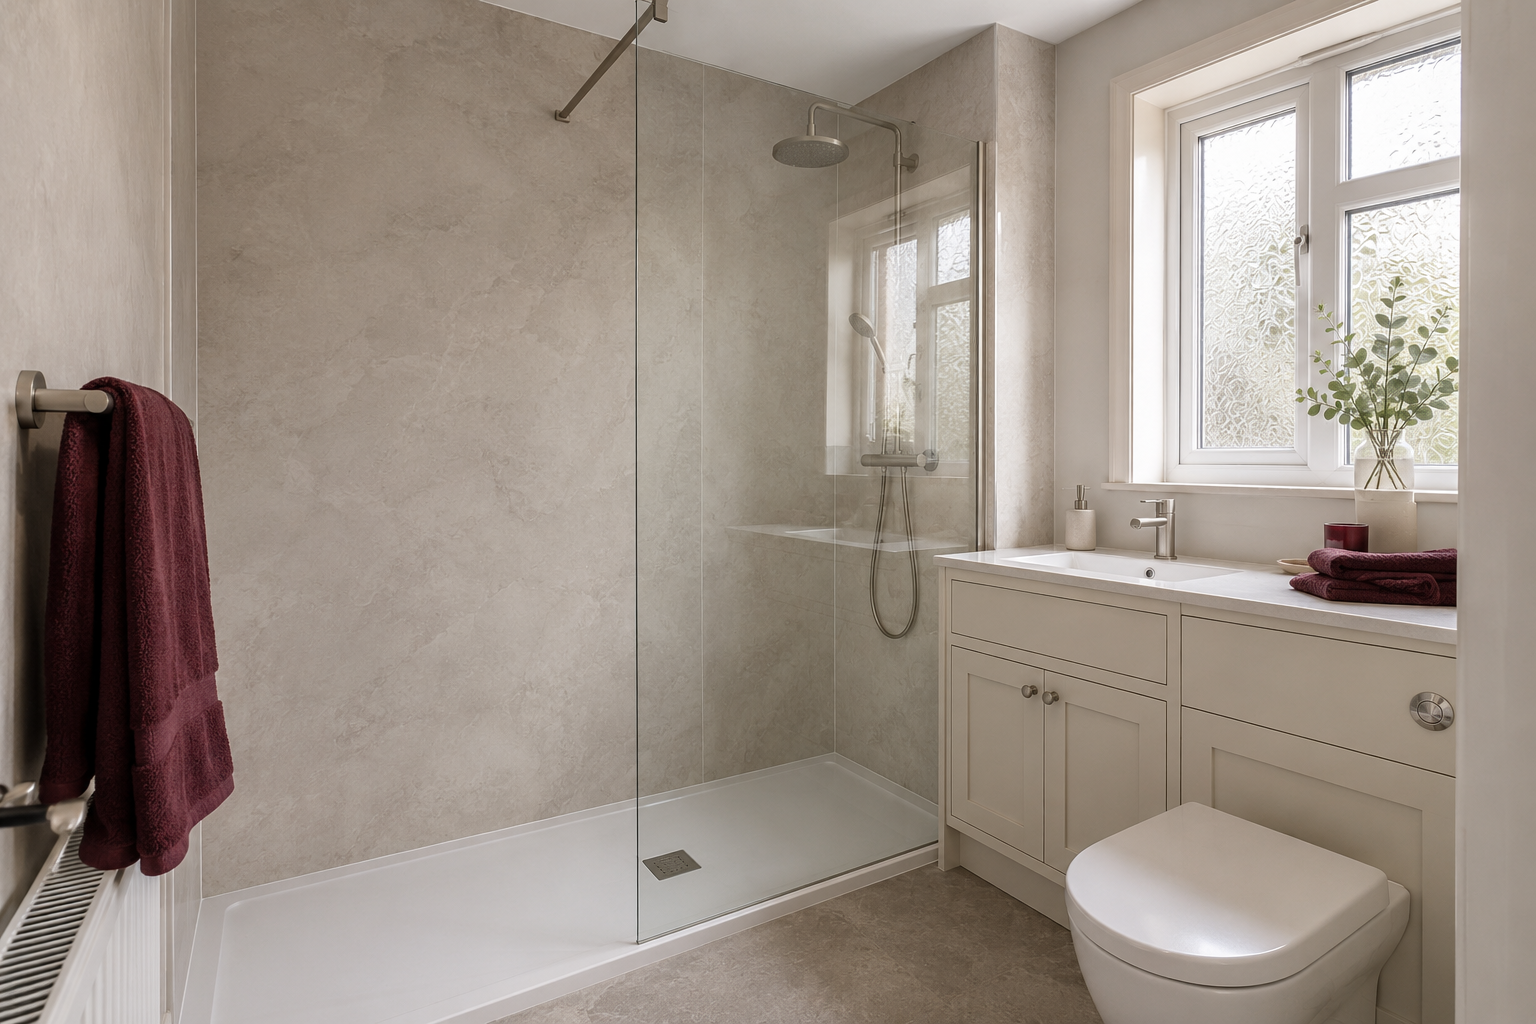
Check cleaning and everyday use before ordering
Look at how you will clean the screen, seals, tray and drain. A tight gap between an enclosure and a cupboard can become difficult to reach. Some doors have particular cleaning features, but those vary by model. Read the care instructions for the selected finish so you know which products are suitable. Avoid choosing a design that depends on squeezing around inaccessible corners every week.
Before approving the quote, confirm the tray, screen, controls, wall finish and any floor work in writing. Check that the layout leaves room at the basin and toilet, not just inside the shower. Ask how long the room will be unavailable and when the new shower can be used. A compact shower room should make daily washing simpler, with its access, cleaning and installation details agreed in advance.
For the fitting service, see shower room conversions in kilmarnock. You can also read small bathroom layout ideas and choosing between a shower tray and wet room.