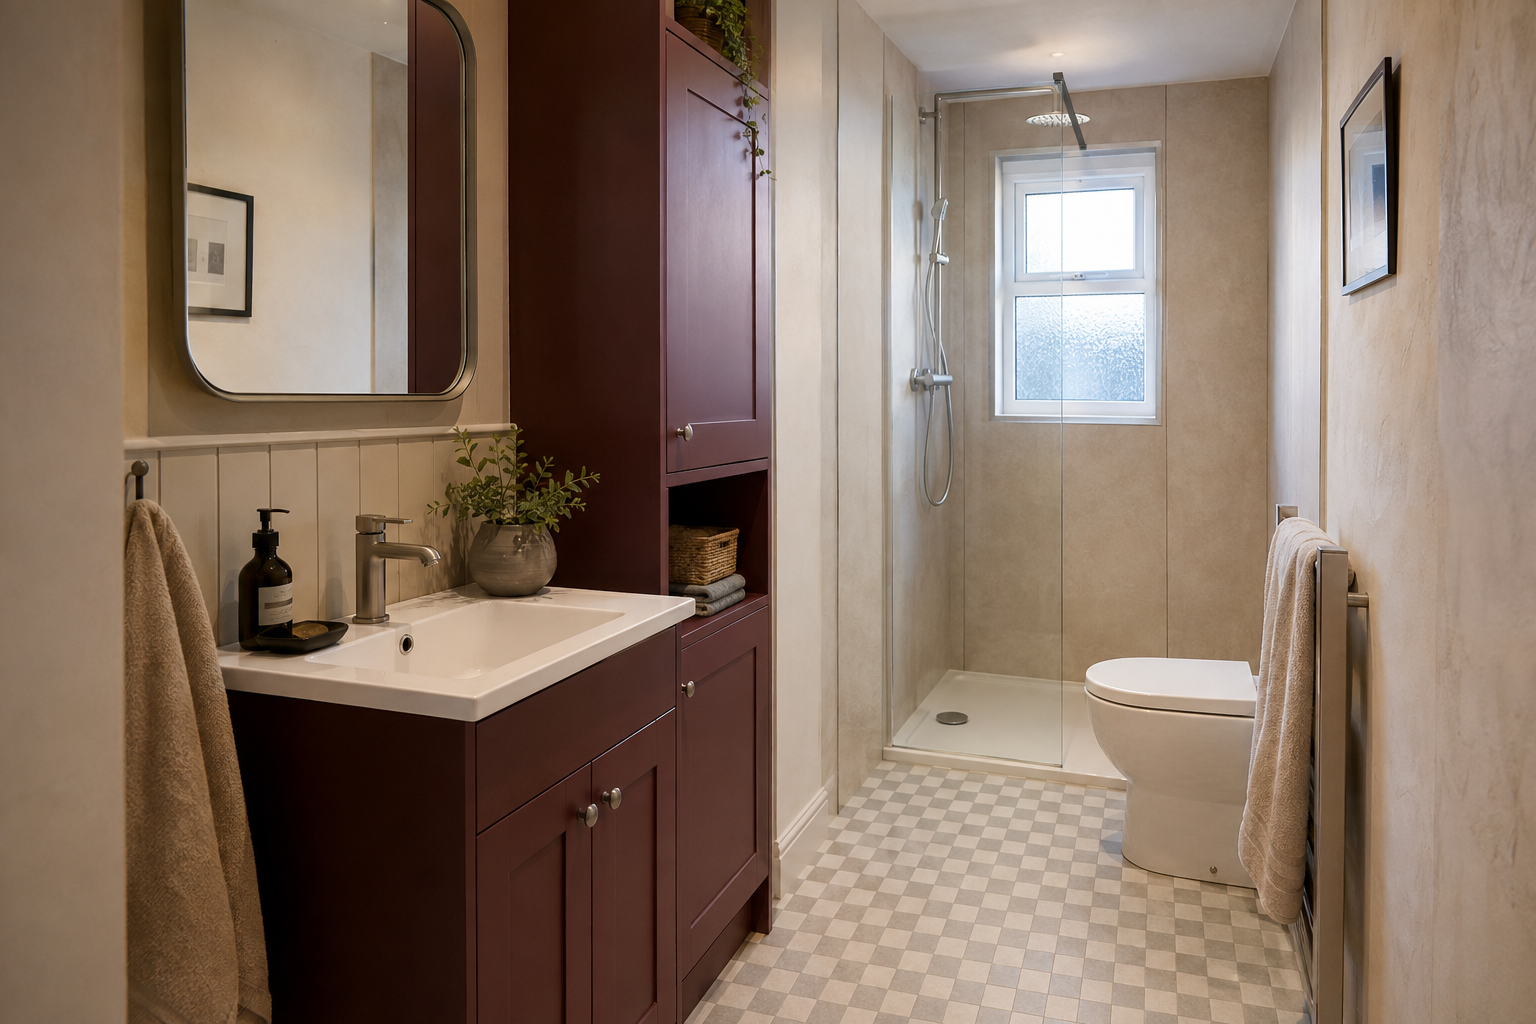
Measure the space between the fittings
A small bathroom can contain all the right fittings and still feel awkward if there is too little space between them. Measure the room, then mark the door, window, radiator and any boxed pipework on a simple plan. Add the sizes of the fittings you are considering. Look at the remaining floor space, because that is where you need to stand, turn, dry yourself and reach cupboards.
Try the layout with doors and drawers open. A basin cabinet that fits against the wall may be unusable when its drawer hits the toilet. A shower door may open across the only standing space. Product drawings are more useful here than attractive photographs, which can hide tight gaps. Ask the installer to check the complete layout using the actual fittings before you order them.
Decide whether the room needs a bath
Keeping a bath makes sense if your household uses it. A fitted bath with a suitable shower arrangement can provide both options within one space. Check the shower screen, controls and places for shampoo and towels, rather than treating them as details to add later. The arrangement should suit the people using the room and leave the entrance and basin accessible.
If the bath is rarely used, replacing it with a shower may suit your routine better. It will not always create extra free floor space, especially if you choose a generous shower enclosure. Compare the new entry route and storage options with the current room. The floor and drainage also need checking before a particular tray height or position can be confirmed.
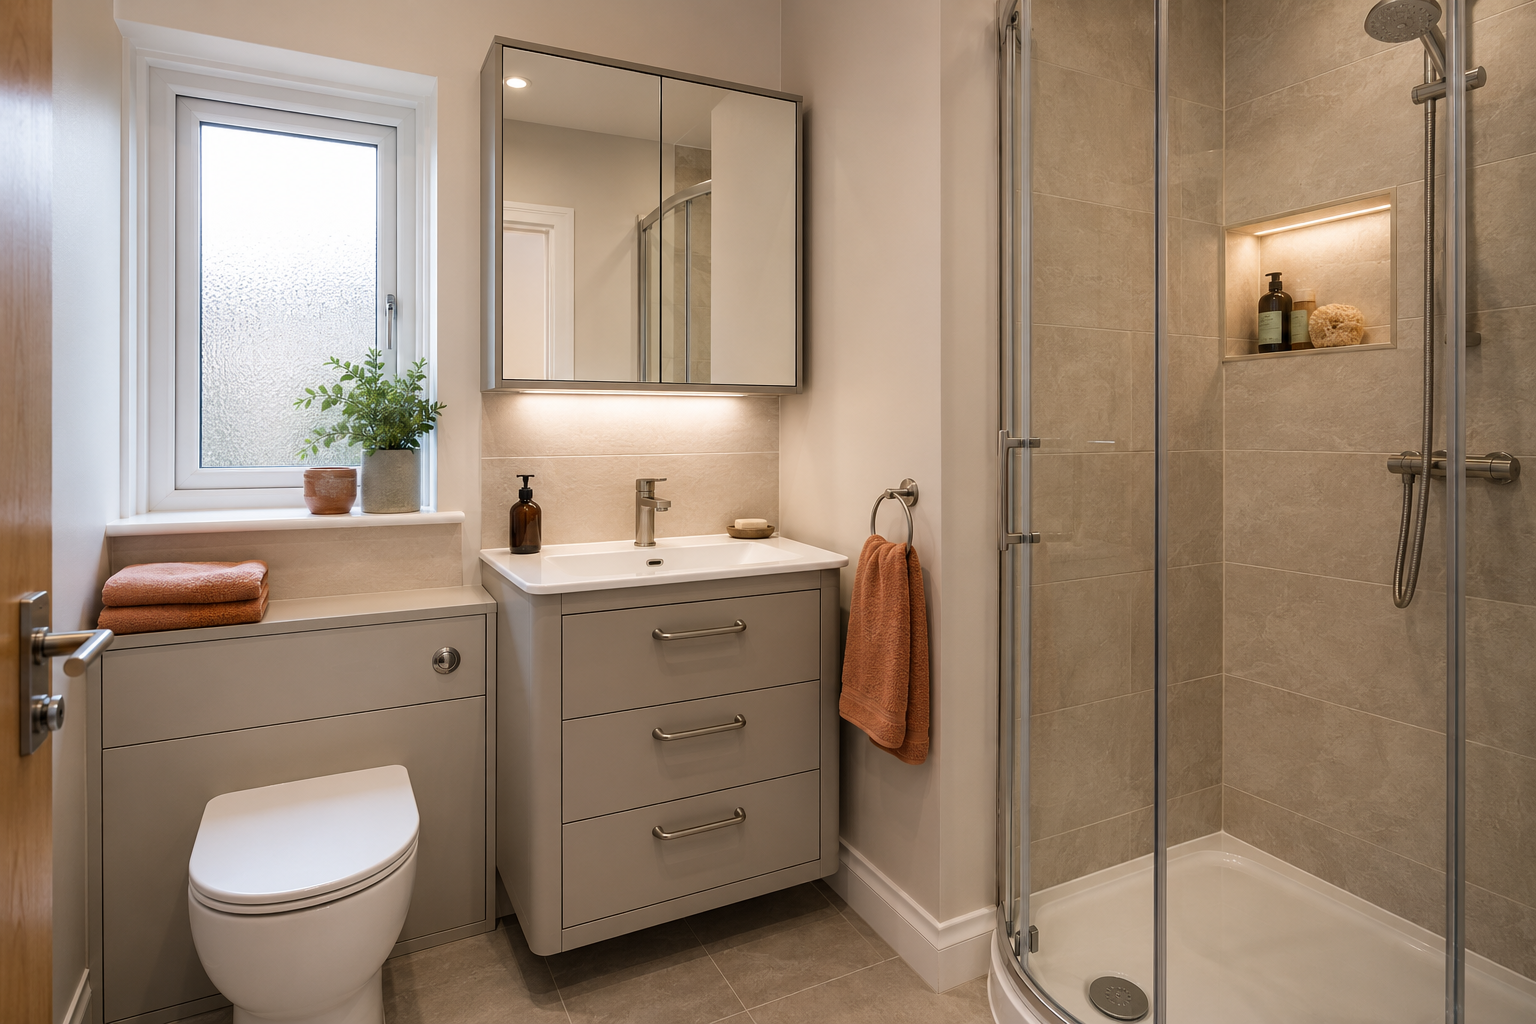
Choose a basin that works at its real size
A compact basin can free up useful space, but the smallest model is not necessarily comfortable to use. Check where the tap sits, how much room there is for your hands and whether a cabinet or shelf is needed for everyday items. A shallow basin cabinet can be helpful in a narrow room, provided its storage and plumbing arrangement suit the items you want to keep inside.
Look at the mirror and lighting with the basin position. A projecting mirrored cupboard may provide storage without another floor-standing unit, but it should not crowd your head or block a window. Keep the surrounding area easy to wipe. A basin balanced between several awkward gaps may fit on the drawing while leaving you with more difficult cleaning than before.
Use the walls without crowding the room
Shelves, hooks and a well-placed mirrored cabinet can make a small bathroom more useful. Put frequently used items where they are easy to reach from the basin or shower, and store spare supplies elsewhere if space is tight. An open shelf should have a purpose, not simply fill a gap with decoration. Too many small shelves can make a compact room feel busier and harder to clean.
Recessed shower storage can keep bottles off the tray, but the wall must be suitable and the wet-area details properly planned. Ask the fitter before building a design around a niche. Likewise, check fixings for cabinets and towel rails rather than assuming any wall will support them. The practical installation matters as much as the extra storage shown in an inspiration photograph.
Keep the finishes clear and the light useful
A set of colours that work together can help the room feel calmer, but colour alone cannot fix a cramped layout. Choose wall and floor finishes that suit their positions and can be cleaned according to the manufacturer's instructions. Think about where joints, trims and patterned areas will fall. In a small room, a deliberate arrangement is often more useful than combining several competing finishes.
Plan lighting for both general use and the mirror. A qualified electrician should advise on suitable bathroom fittings and their locations. Daylight is helpful, but privacy, window access and ventilation still need attention. If you use privacy glazing, check its actual specification rather than assuming it meets every safety or security need. Keep the window practical to open or clean where that is part of its use.
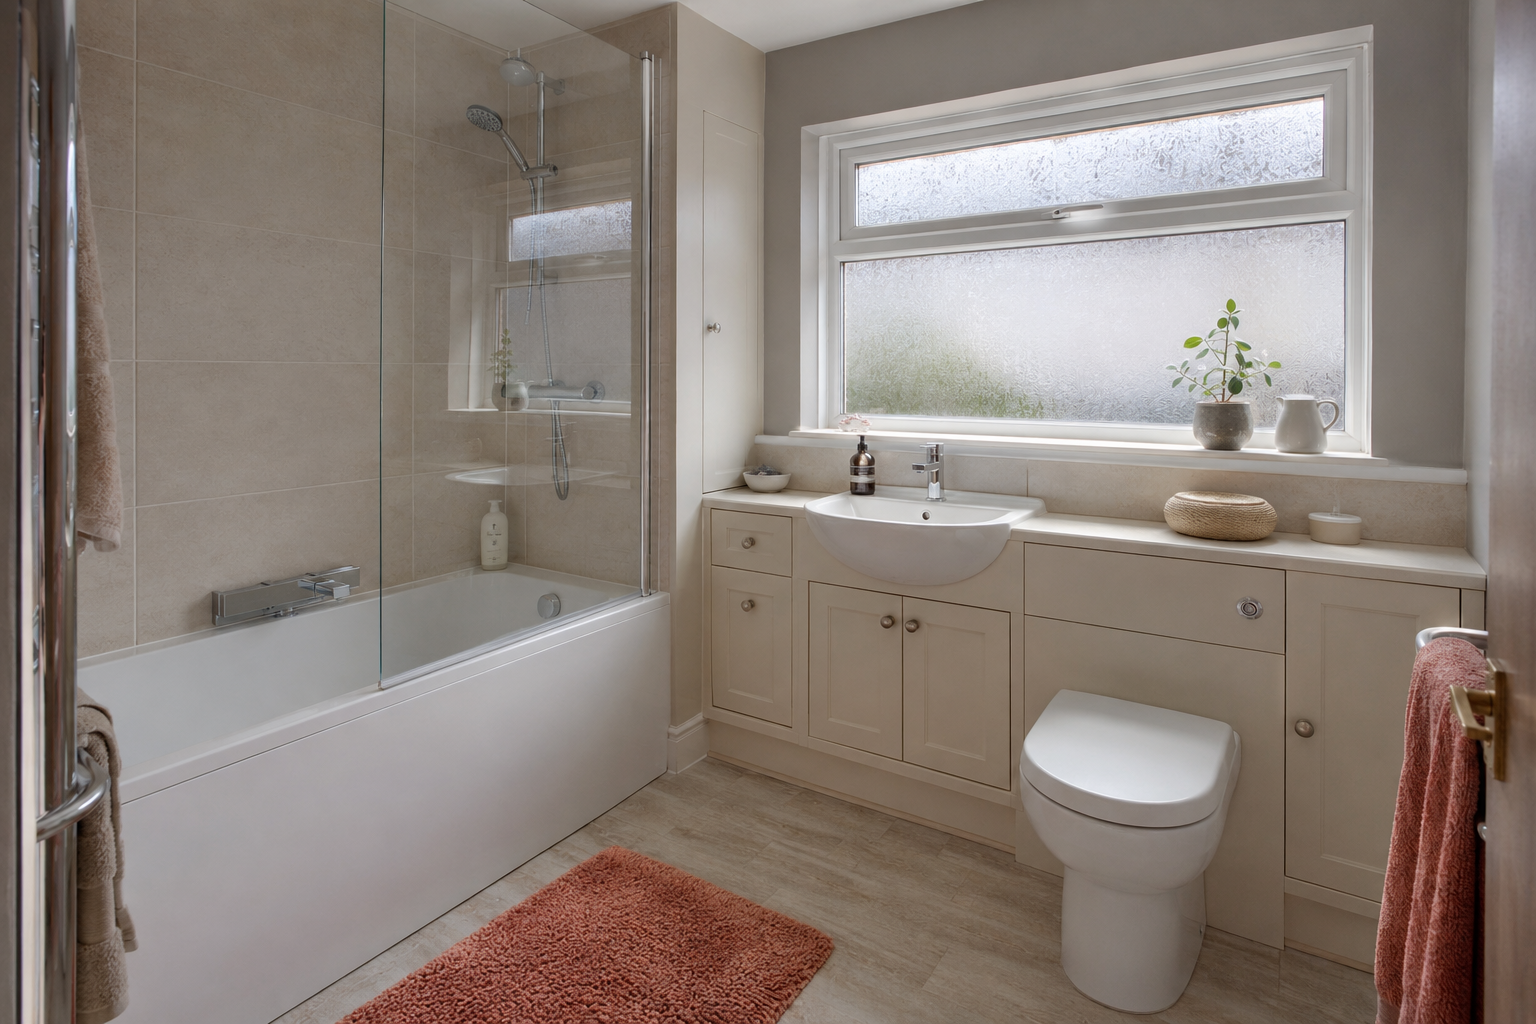
Check the plan against an ordinary morning
Walk through how the bathroom will be used: opening the door, putting down clothes, washing, reaching a towel and cleaning afterwards. If more than one person uses it in quick succession, look at where damp towels and toiletries will go. These everyday details expose problems that a plan focused only on fitting in a bath, basin and toilet can miss.
Bring the room measurements, a few useful photographs and your main frustrations to the appointment. Ask for the proposed products and any pipework changes to be included in the quote. Compare layouts by the improvement they give you, not the number of fittings they squeeze in. A small bathroom works best when each part has enough room to be used properly and the things you need have a sensible place.
For the fitting service, see small bathroom refits in kilmarnock. You can also read fitting a shower into a small bathroom and storage for narrow bathrooms.