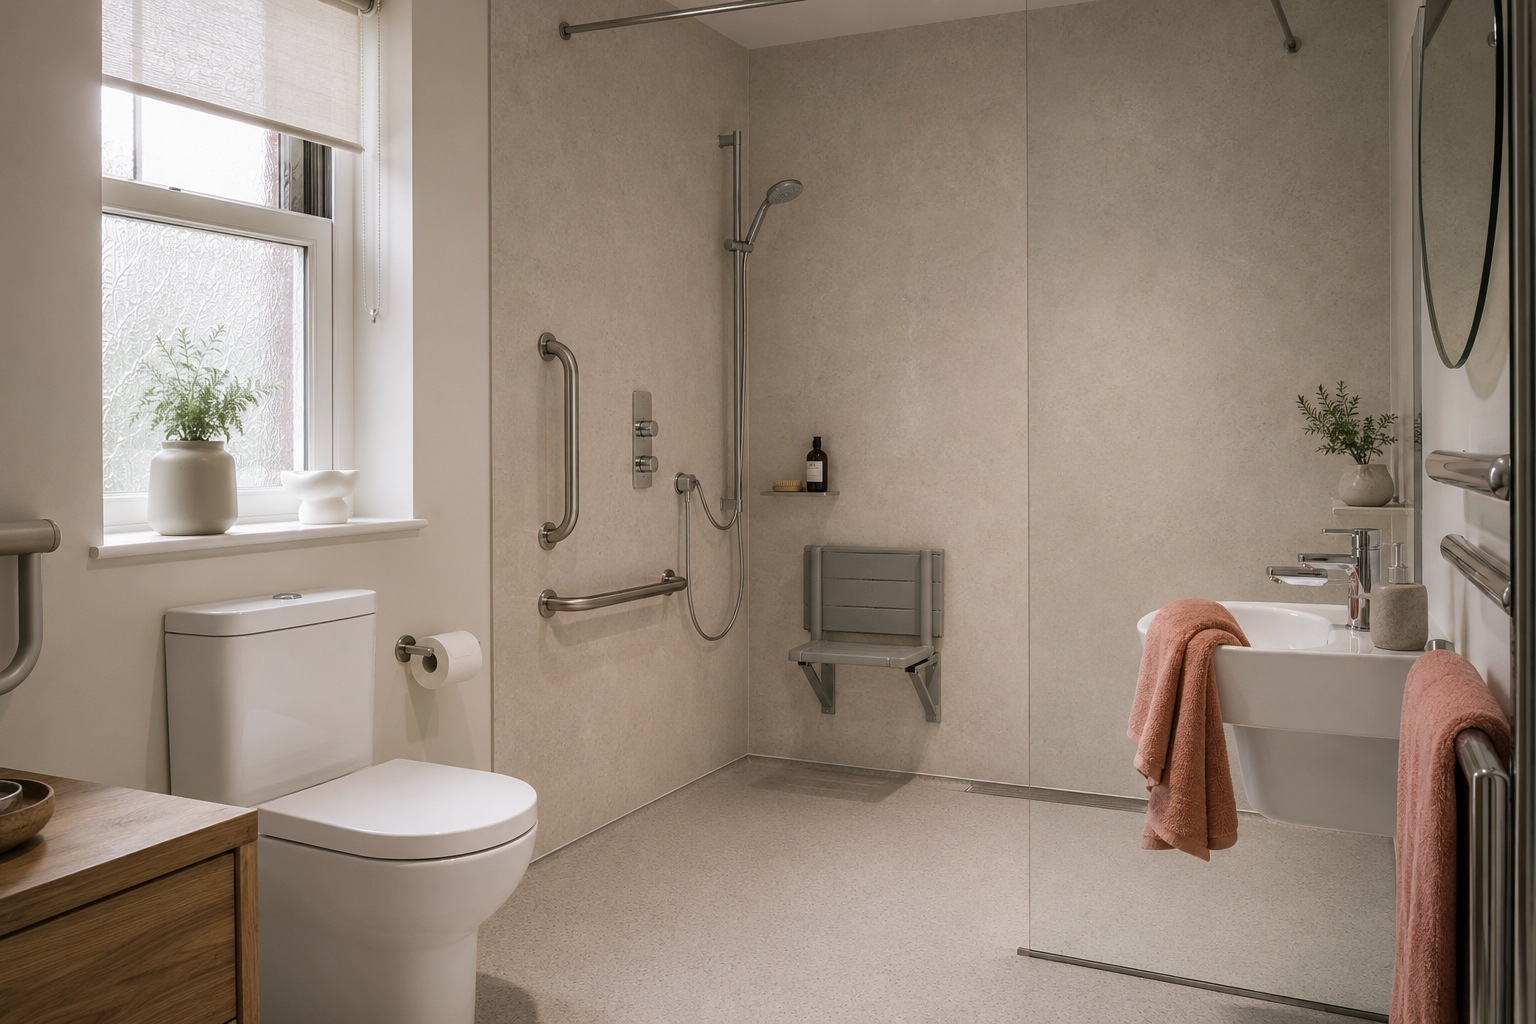
Start with the difficulty the person has now
Describe what makes the current shower or bath difficult. It might be stepping over a bath side, standing for long enough, reaching the controls or moving through a narrow door. These are different problems and may need different changes. Do not assume that replacing everything with products described as accessible will automatically give the right result. The layout should answer the person's actual needs.
Include the person in the planning wherever possible. Ask how they use the bathroom now, what feels awkward and whether their needs may change. An occupational therapist can advise on individual adaptations and equipment, particularly where mobility, balance or assistance is involved. Ask your council or health team how to arrange an assessment rather than relying on a generic product list or an unconfirmed funding promise.
Check the finished entrance and floor level
A low-profile tray may reduce the height of the product, but its installed height depends on the floor and drainage. Ask the fitter what step will remain in the finished room. A walk-in description alone does not confirm a level entrance. If avoiding a step is essential, that requirement needs checking against the actual construction before a particular design is promised.
The opening width and approach matter as well. Check the exact screen or door drawing and the space outside it, including nearby toilets, cupboards and towel rails. A person may need room to turn, use equipment or receive help. The plan should show that space rather than using it for extra storage. Where the person needs particular entrance widths or turning space, get advice suited to that person instead of guessing from a standard room photograph.
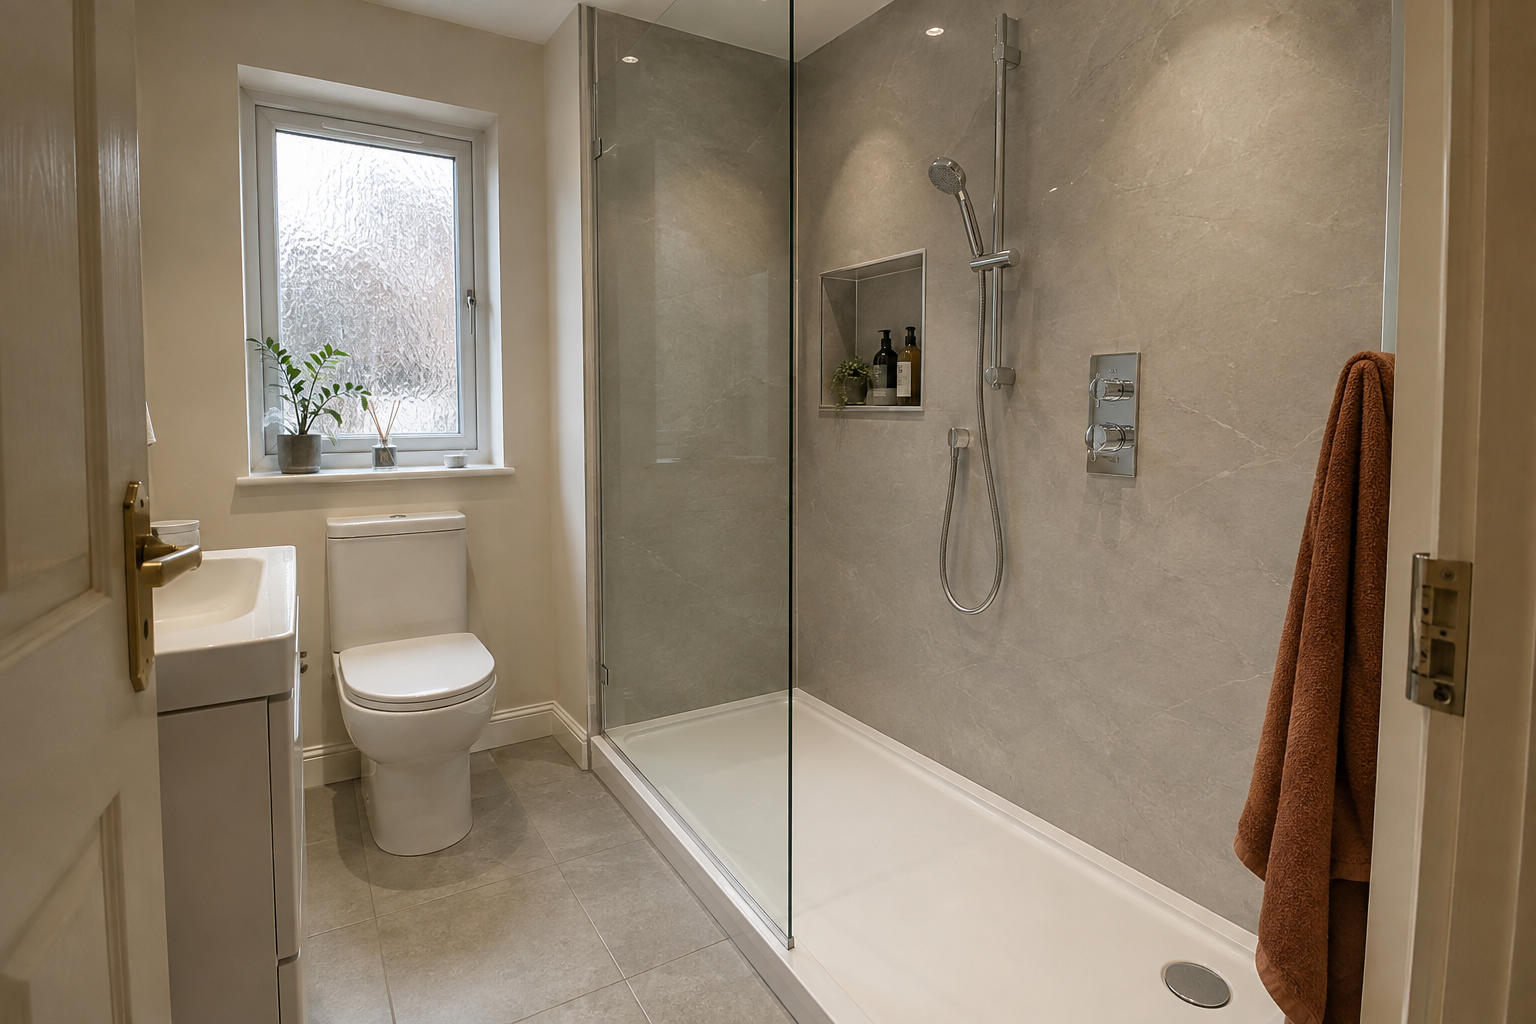
Put controls where they can be reached
The shower controls should be in a position the user can comfortably reach and operate. Think about using them while seated if that is part of the plan, and about turning the water on without an awkward stretch into the spray. Handle type and ease of grip can matter as much as the position. Try to see or handle the proposed product before choosing it where possible.
The shower system needs to suit the home's water supply and installation. A thermostatic shower control, which helps keep the water temperature steady, can be part of managing hot-water safety, but it must be suitable, correctly fitted and maintained; it is not a substitute for individual care needs. Ask the installer to explain the chosen system and its controls. Avoid promises that a particular product removes every risk or works in every property.
Plan seats and support rails together
A shower seat needs to suit the person, the available space and its fixing requirements. Think about sitting down, standing up, reaching the controls and the position of the spray. The seat must not block the entrance or leave too little room for assistance where that is needed. Check the specific manufacturer's requirements and have the installation assessed by a competent person.
Support rails also need careful positioning and suitable fixings. A towel rail should not be treated as a grab rail. The wall construction may need preparation to support the selected equipment, so discuss it before the finishes are fitted. Ask an occupational therapist or other suitable professional for guidance on the arrangement when personal needs require it. Adding a rail wherever space remains can leave it difficult to use.
Keep the route clear and the floor suitable
Look beyond the shower itself. The bathroom entrance, space beside the toilet and route to a towel all affect how the room works. Keep everyday items within comfortable reach without creating obstacles. A storage basket beside the tray or a loose item near the doorway can undo the benefit of a carefully planned entrance. Agree where toiletries, towels and any equipment will be kept.
Choose flooring suitable for the intended wet use and follow its care instructions. No floor should be described as slip-proof under all conditions. Soap, water and cleaning residues can affect the surface, so the cleaning routine and splash management matter too. Lighting should make the entrance and changes in level easy to see, with qualified advice for any bathroom electrical work.
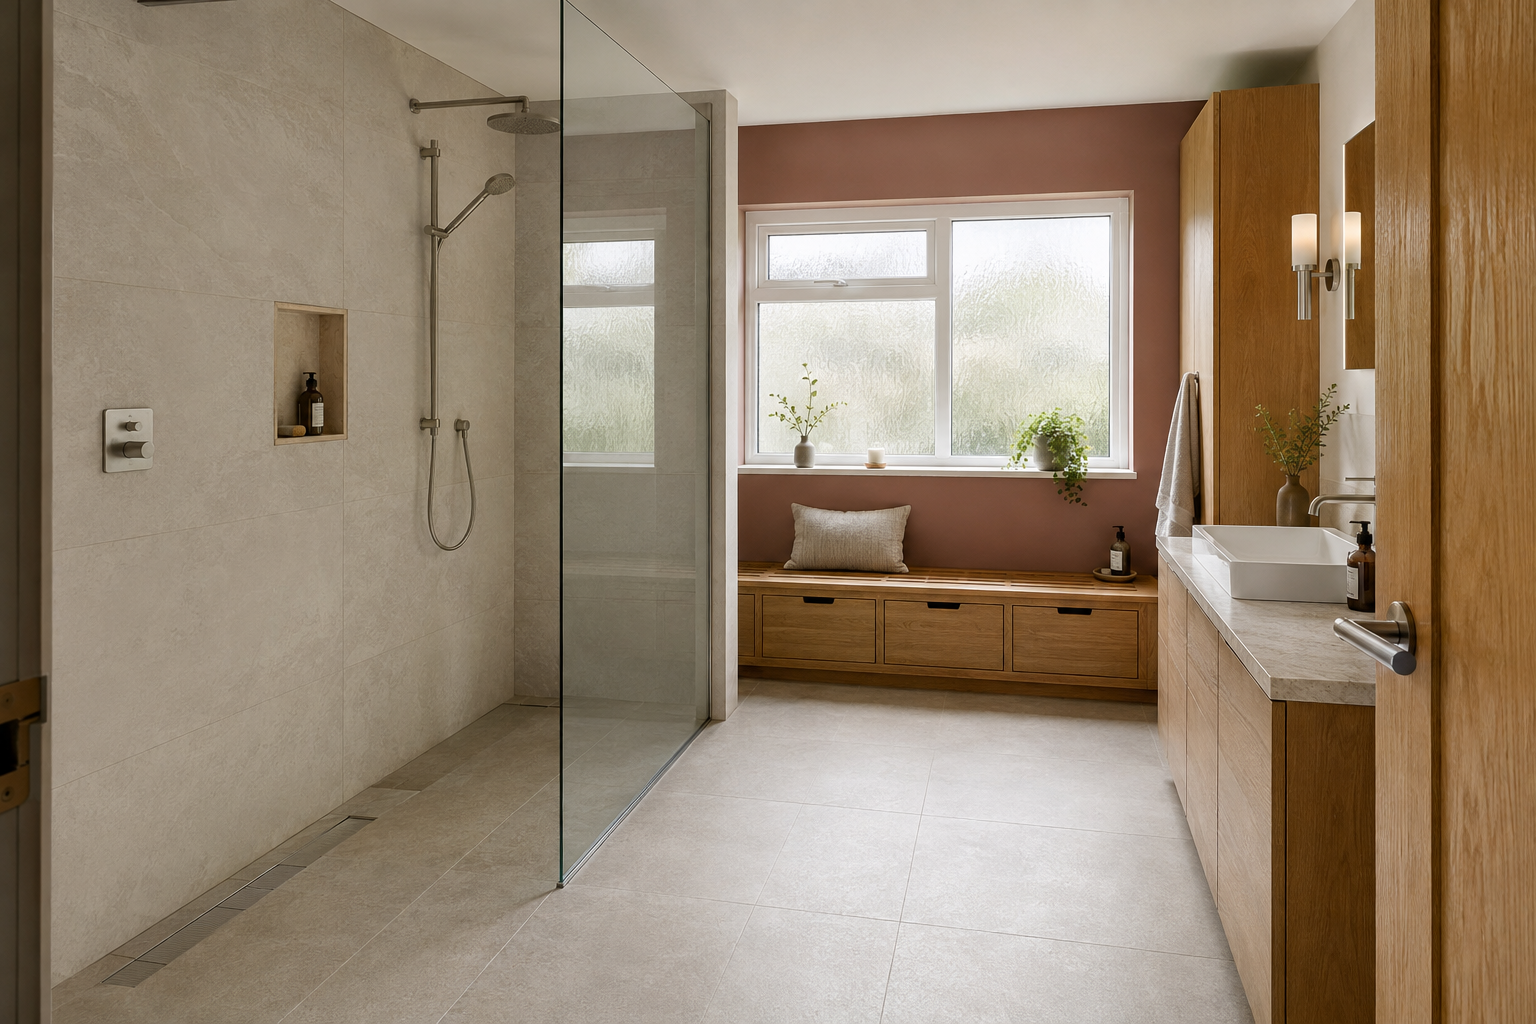
Confirm the design before committing to fitting
Keep the agreed layout, products, seat and rail positions with the written quote. Ask how the floor, walls and drainage will be prepared and what finished entrance is achievable. If an assessment has made specific recommendations, make sure the fitter has them and explains how they are being followed. Resolve differences before ordering rather than expecting the installer to interpret them during the job.
At handover, ask for a demonstration of the controls and information about cleaning and maintenance. Check the arrangement with the user and raise any difficulty promptly. Keep the product details and contact route for later questions. An easier-to-use shower comes from the complete arrangement—entrance, space, controls and support—being suited to the person, rather than one feature carrying an accessible label.
For the fitting service, see accessible bathroom refits in kilmarnock. You can also read replacing a bath with a shower and comparing a tray with a wet-room floor.