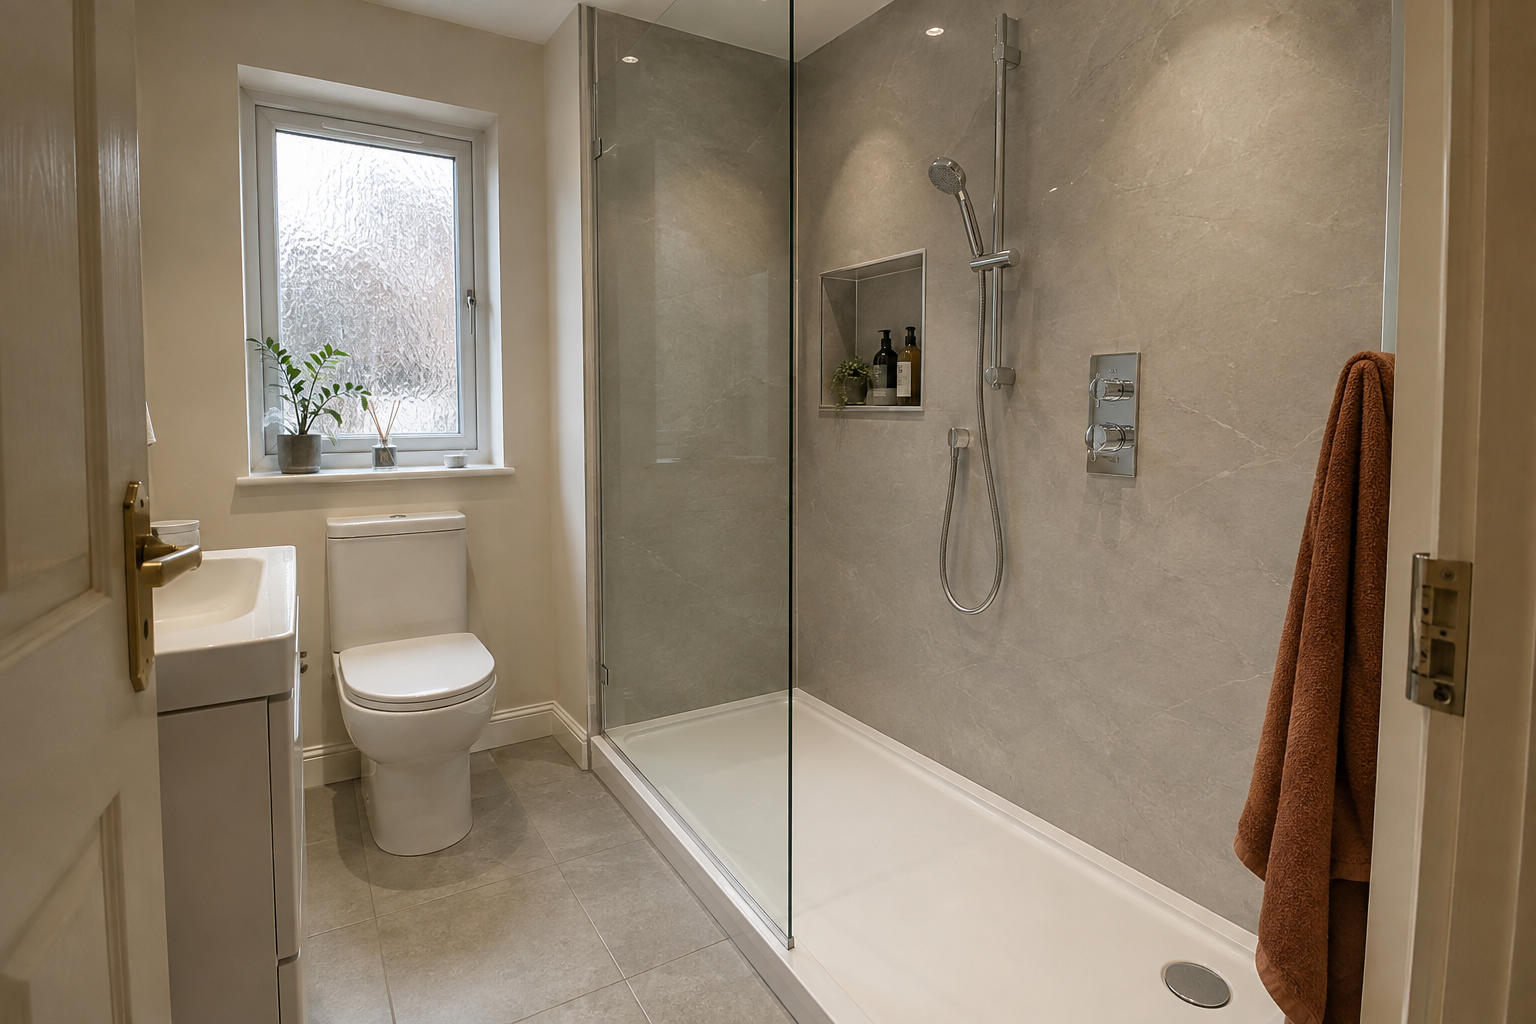
Decide whether losing the bath suits your household
If the bath is rarely used, a shower may suit your daily routine better. Think about everyone who uses the room before removing it, including children and anyone who prefers bathing. If it is the home's only bath, decide whether you are comfortable losing that option. The right choice is the one that works for your household, rather than a general rule that every bathroom should have one arrangement.
Write down what you want the change to improve. You may want an easier entrance, a roomier shower or more useful storage. These are different aims and can lead to different designs. Replacing a bath with a shower of a similar footprint does not necessarily create more free floor space, but it may provide a much more useful washing area for the way you live.
Check what fits in the old bath space
The existing bath position can be a useful starting point, but measure the whole area after allowing for the planned wall finish. Check windows, door swings and the basin or toilet nearby. The chosen tray and screen must work together, with a usable entrance. A long tray fitted tightly between walls can still have awkward access if the opening faces another fitting.
Ask the installer to check the pipework and drain position. The new shower may need different connections or access beneath the floor. It should not be assumed that removing the bath makes every part of the shower installation straightforward. Any boxing, raised sections or changes to nearby surfaces should be shown on the plan so you know what the finished room will look like.
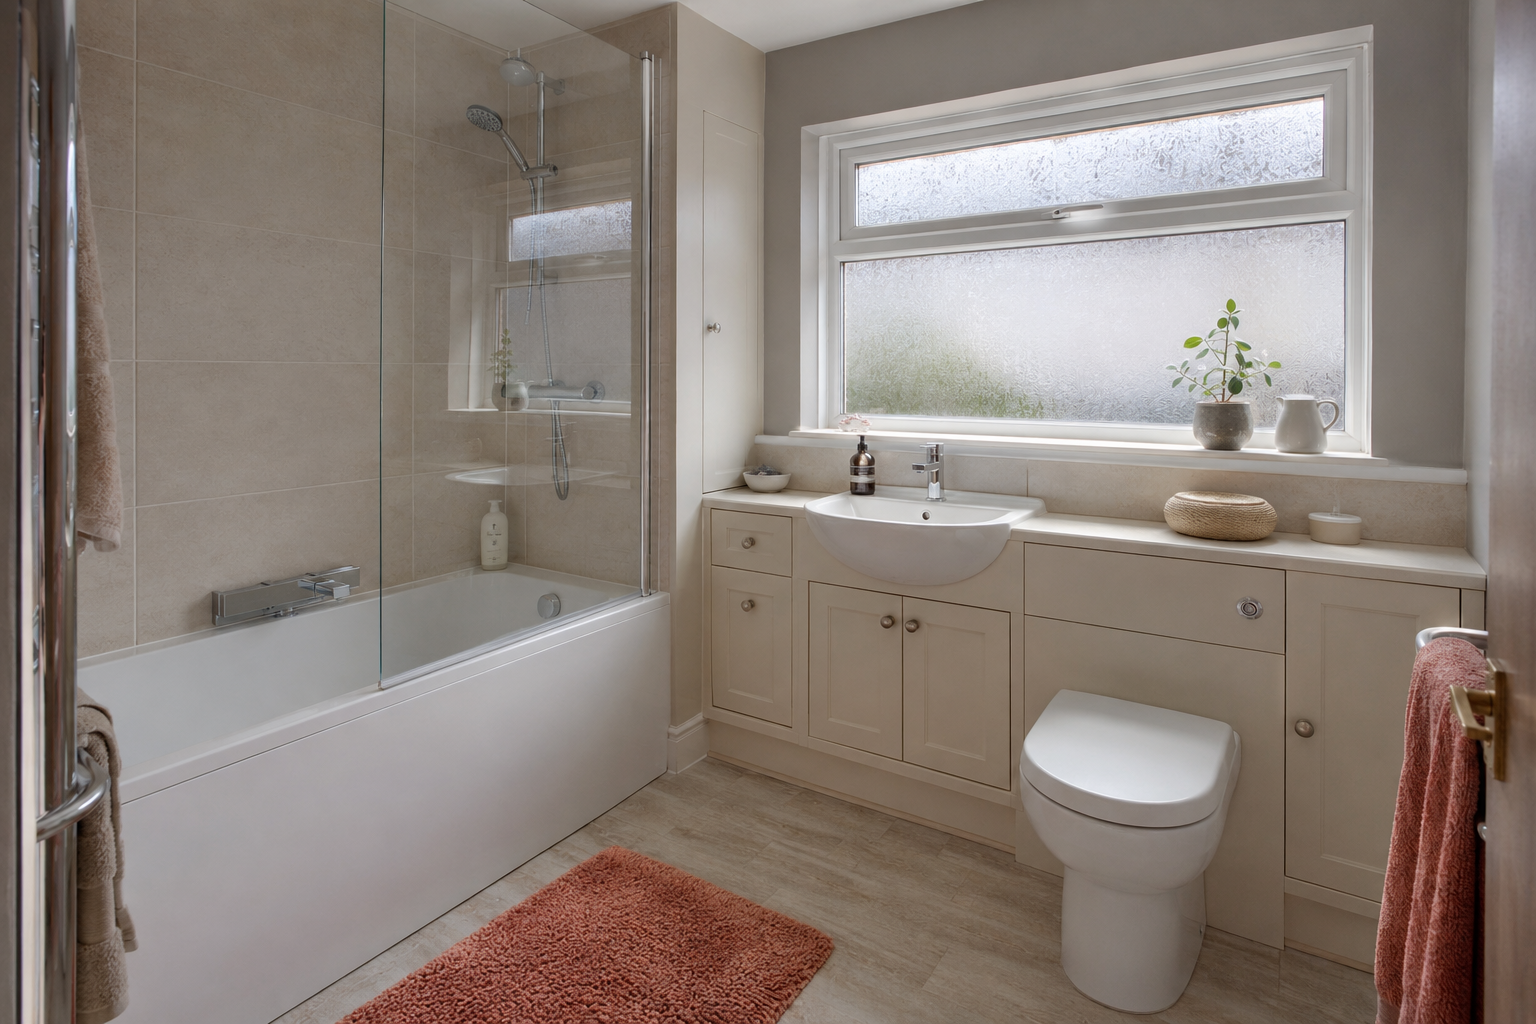
Confirm the step and entrance before ordering
A low-profile shower tray can reduce the height of the product itself, but its installed height depends on the floor and drainage. Ask what the actual finished step will be in your bathroom. If avoiding a step is important for somebody's mobility, explain that at the start and get the layout checked for their needs. A photograph of a level-looking shower is not enough to confirm the same result.
The screen arrangement matters too. A hinged door needs space to swing, a sliding door has a defined opening and an open screen needs suitable splash management. Check the exact product drawing and the clear entrance. Think about getting in, reaching the controls and stepping out towards a towel. If assistance may be needed, discuss that space before choosing the enclosure.
Plan the walls and floor left by the bath
Removing a bath can expose walls and floor areas that were never finished in the same way as the visible room. Old tiles may stop at the bath edge, and the floor underneath may need preparation. Ask what is included to make these areas suitable for the new shower. Matching a few old tiles may not be possible, so decide how the whole change will be finished.
Tiles or wall panels need an installation suited to the shower area, including the required preparation, joints and waterproof detailing. A neat surface is only part of the job. Ask about the edges at the tray, around any window and where the new finish meets the rest of the bathroom. Clear details in the quote reduce the chance of discovering unfinished gaps after the old bath has gone.
Put controls and storage within comfortable reach
Choose a shower system that suits the home's water supply and the proposed installation. The installer should confirm compatibility before it is ordered. Decide where the controls will go and whether they can be reached conveniently before you stand under the water. A new shower should not leave you stretching around a fixed screen or reaching through the spray to turn it on.
Provide a shelf or basket for toiletries, or a shelf built into the wall where the construction allows. Keeping bottles away from the tray and entrance makes the space easier to use and clean. If you need a seat or support rails, discuss the person's requirements and suitable fixing positions with qualified advice where appropriate. These features should be planned with the layout, not added wherever a spare patch of wall remains.
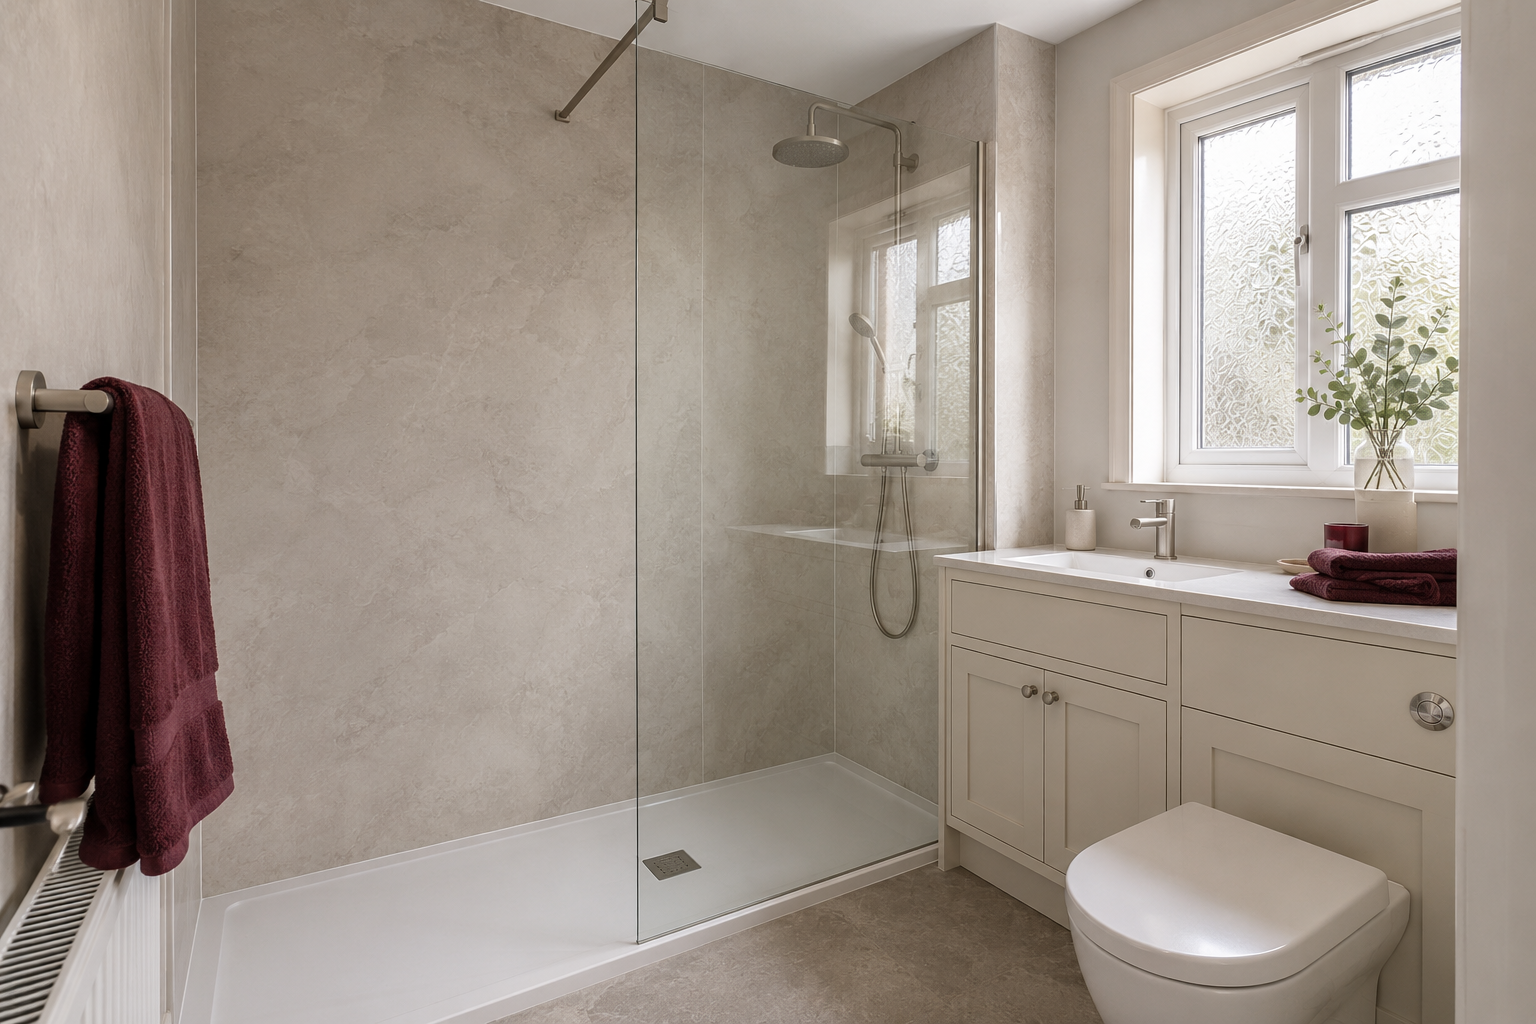
Agree the work and household arrangements
The written quote should describe removing the bath, preparing the area, altering connections, supplying and fitting the shower and finishing the surrounding surfaces. Ask whether waste removal, electrical work and any decorating are included. If the old bath hides damage that cannot be checked beforehand, agree how the repair would be explained, priced and approved before extra work goes ahead.
Ask how long the room will be unavailable and when the new shower can first be used. Keep the product and cleaning instructions after handover, including guidance for the screen, seals and drain. Check the finished entrance and controls against the original reason for changing the bath. The conversion should solve an everyday problem, with the installation and care understood as clearly as the appearance.
For the fitting service, see bath-to-shower conversions in kilmarnock. You can also read using and choosing a walk-in shower and making a shower easier to access.