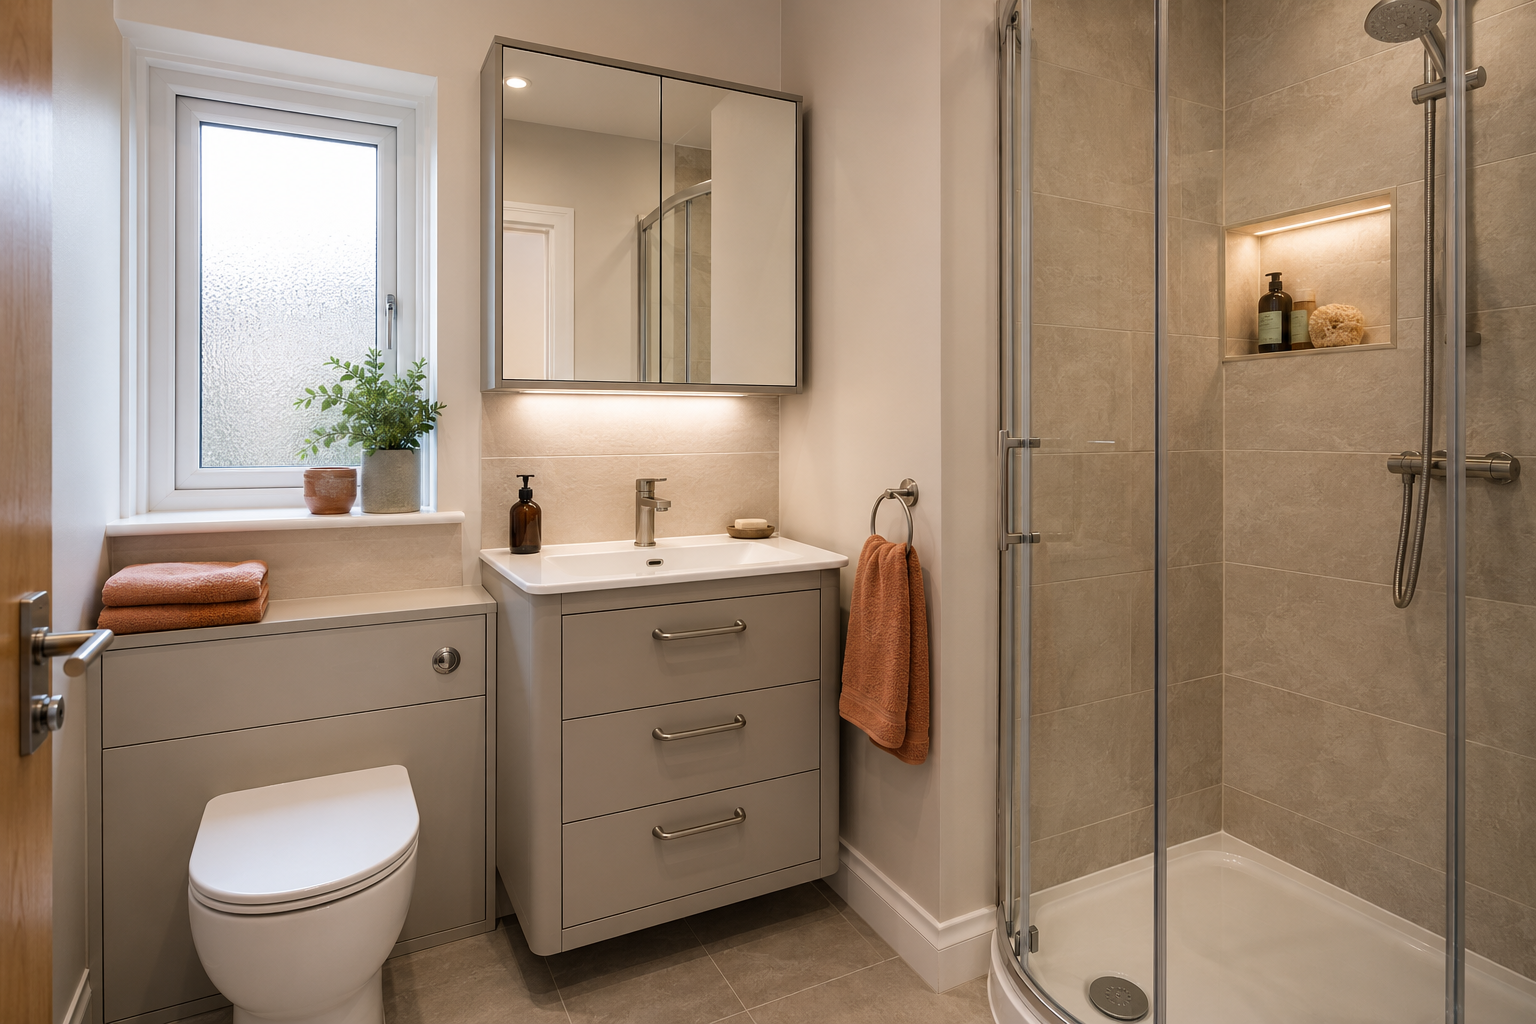
Measure How Far the Toilet and Basin Stick Out
In a narrow bathroom, the distance a toilet or basin comes out from the wall can make a noticeable difference. Measure the existing fittings and the space in front of them, then compare the actual dimensions of replacements. Product descriptions such as compact or space-saving are not enough on their own. You need to know whether the new fitting leaves useful standing and walking room in your particular layout.
Include pipes, furniture and any boxing in the measurement. A basin may look shallow until the cabinet or pipe enclosure is added beneath it. A toilet may need space behind it for its connections. Ask the fitter to check the complete installation against the drawing. This avoids expecting a gain in floor space that disappears once all the necessary parts are included.
Keep the basin comfortable to use
A small basin can be useful, but it still needs enough space for ordinary washing. Check the bowl shape, tap position and the room for your hands. A wide but shallow basin works differently from a small deep one, even when their overall footprints look similar. Think about who will use it, including children or anyone who finds reaching difficult, rather than choosing only by the smallest dimensions.
Look at where soap, toothbrushes and other daily items will go. A narrow ledge may not hold them comfortably, and putting everything on the basin can make cleaning awkward. A suitable mirrored cupboard or nearby shelf might help. If you choose a basin cabinet, check its internal space with the plumbing taken into account. The outside dimensions do not tell you how much usable storage remains.
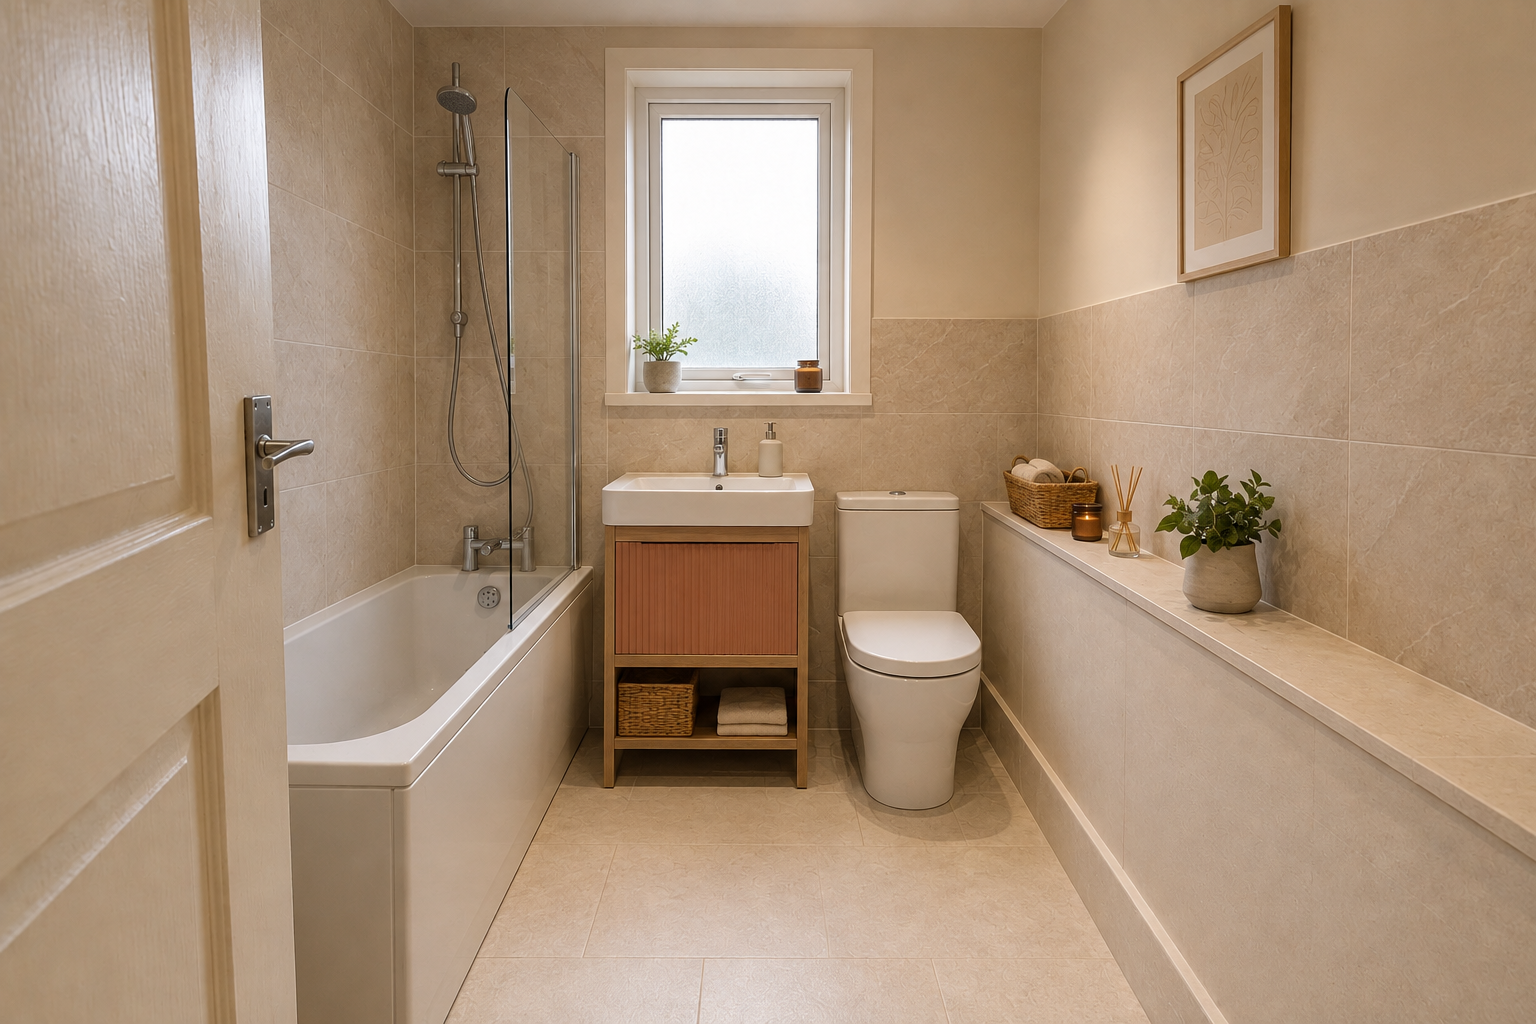
Understand the different toilet arrangements
A close-coupled toilet has its cistern visibly connected to the pan. Other arrangements conceal the cistern within furniture or a wall, and wall-hung models need a suitable support system. These options can change the look and cleaning access, but they do not all save the same amount of space. The concealed parts and necessary construction still need somewhere to go.
Ask how the chosen toilet connects to the existing waste pipe and how its cistern will be serviced. Moving the toilet simply to use a particular model may add work that outweighs a modest space saving. Check the seat shape and position as well as the projection. The most compact product is not automatically the most comfortable for every member of the household.
Look at corners and furniture carefully
A corner basin can make use of an awkward space, but check your standing position and access to the tap. It should not force you to stand across the doorway or lean around another fitting. A slim basin cabinet may be a better solution where a straight wall is available. Draw the options at their actual sizes so you can compare how the room works around them.
Furniture doors and drawers need room to open. Check their movement against the toilet, shower screen and main bathroom door. A tall narrow cabinet can hold plenty, but the items inside still need to be easy to reach. Avoid filling the last clear corner simply because a unit fits there. That space may be more useful for dressing, cleaning or helping someone else use the room.
Leave access for cleaning and future repairs
Wall-hung fittings can make parts of the floor easier to reach, although their supports and concealed connections need proper planning. Floor-standing furniture may hide plumbing neatly but create tight gaps around its sides. Look at the cleaning route as well as the product photograph. A small gain in visible floor area is less helpful if it leaves corners you cannot reach.
Ask how important connections, valves and cistern parts can be accessed later. An access panel should not be blocked by another fitting or permanently covered with a finish that has to be damaged to remove it. Keep the selected product information after installation. Knowing the actual model helps when ordering parts or asking a tradesperson to investigate a problem in future.
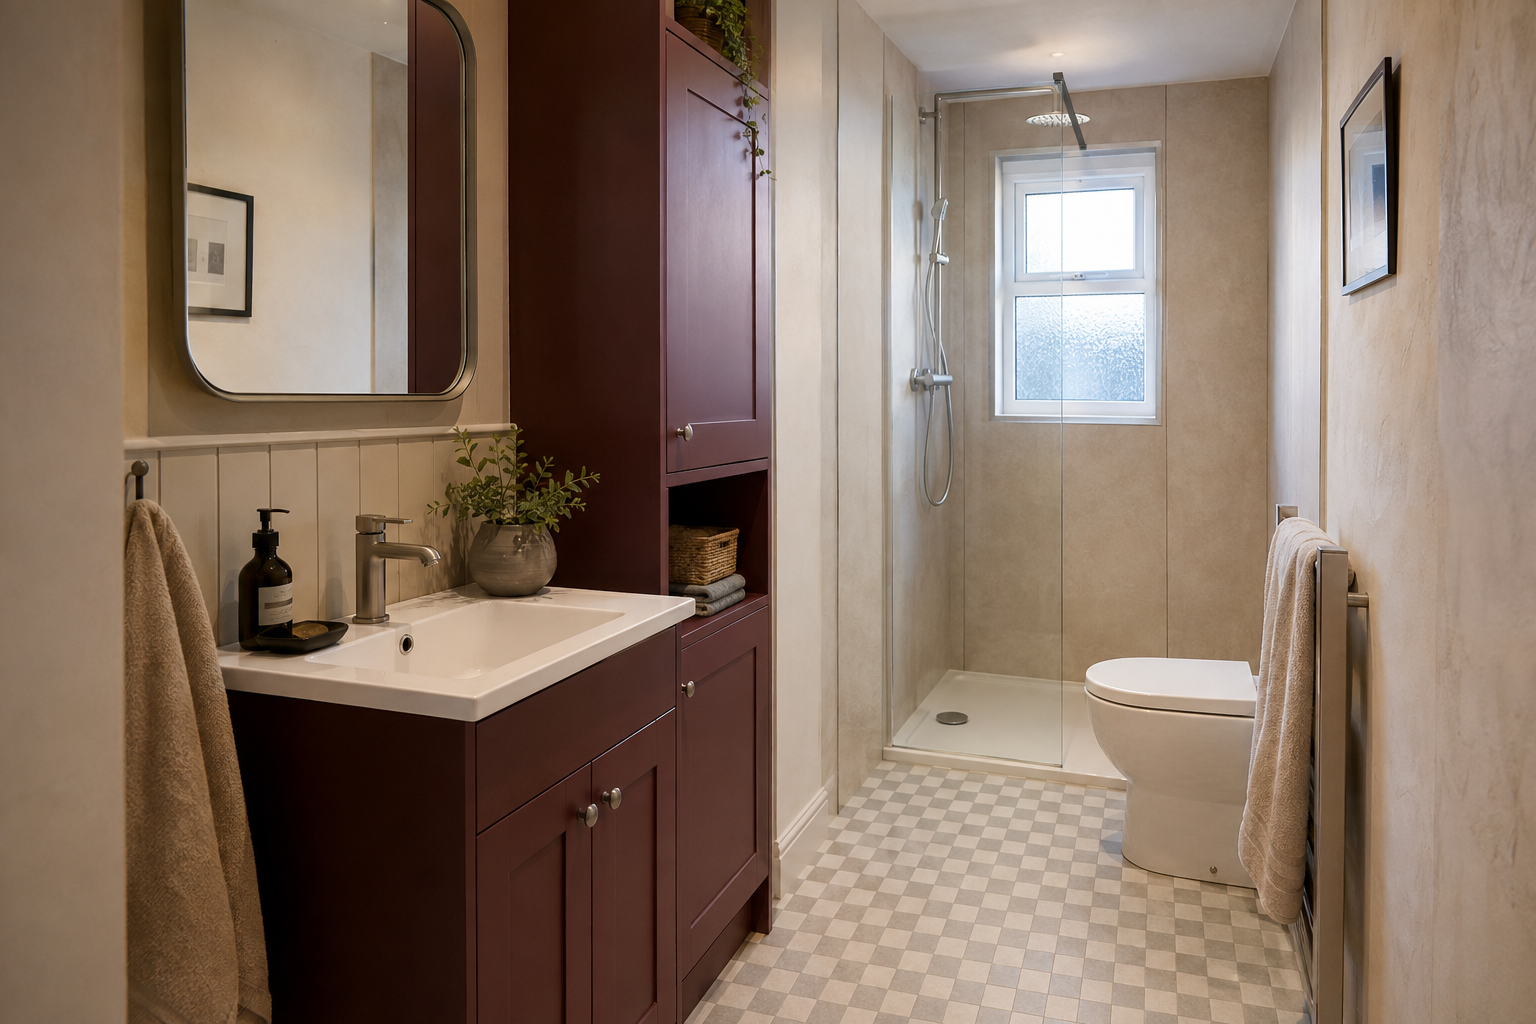
Compare the complete room before buying
Place the shortlisted toilet and basin on the same plan as the bath or shower. Check the door swing, towel position, radiator and mirror, then imagine an ordinary morning in the room. You need comfortable use of each fitting, not just a drawing in which all the outlines avoid touching. Ask the installer to explain any compromise in access before the products are ordered.
Keep the agreed sizes, models and finishes with the quotation. If a product changes because of availability or price, check its dimensions again before accepting it. Small differences can matter in a tight room. Choose compact fittings because they improve the layout and suit your routine, with the fittings, pipe connections, cleaning and storage planned together.
For the fitting service, see space-saving bathroom designs in kilmarnock. You can also read planning the whole small bathroom and storage ideas for narrow rooms.