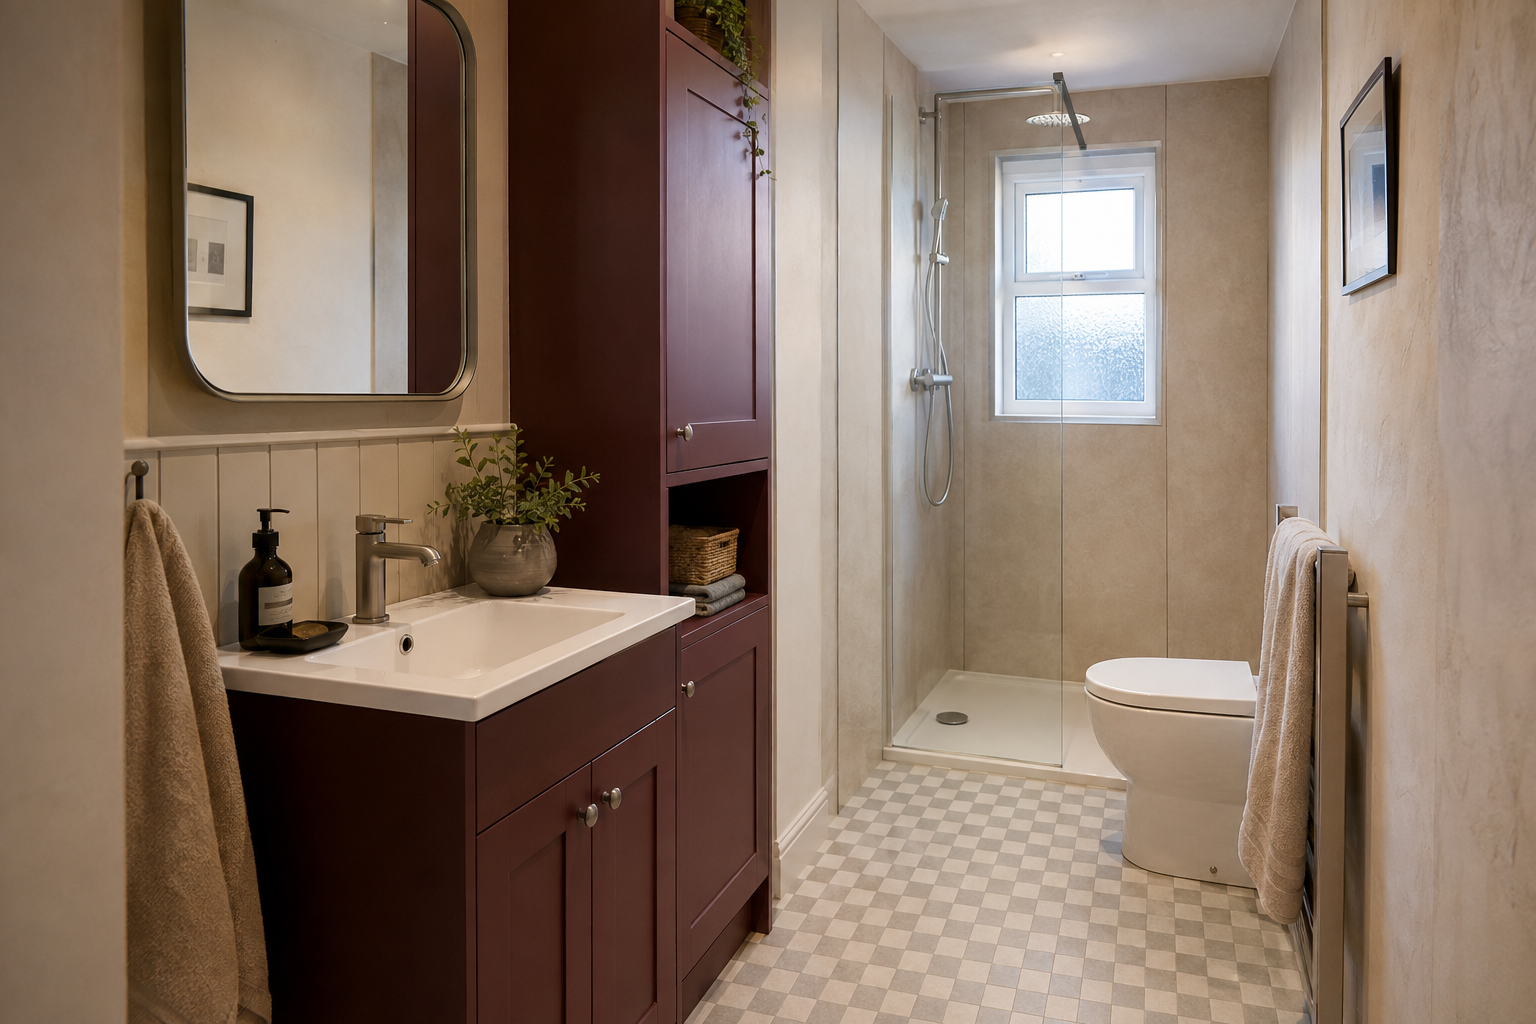
Start with the problem in your current layout
A new layout is useful when it fixes something that bothers you: a tight shower entrance, a door that hits the basin or a bath taking up space you would rather use differently. Sketch the room as it is now and mark those problems. Include the window, radiator, door swing and any sloping ceiling. A photograph alone can make distances look more generous than they really are.
Then write down what must stay. You may want to keep a bath for children, retain a favourite radiator or avoid moving the toilet if possible. These choices help narrow the options. A room with everything moved is not necessarily better than a carefully adjusted existing layout. Compare how each arrangement works for washing, cleaning, storage and getting dressed, as well as how it looks.
The toilet position depends on its waste pipe
The toilet connects to a larger waste pipe than the basin or shower. Its route, position and connection to the building's drainage can limit where the toilet can move. A fitter needs to see the existing arrangement and the structure around it before confirming a new location. A plan that looks straightforward on paper may need boxing, floor work or another change to make the drainage work.
Ask how much of that work will be visible. Pipe boxing can reduce the space you expected to gain, especially in a narrow room. You should also understand how the toilet and any concealed cistern will be serviced. Do not choose the position just because a furniture brochure shows it there. Your own drainage and room measurements need to support the design.
A shower needs room beneath and around it
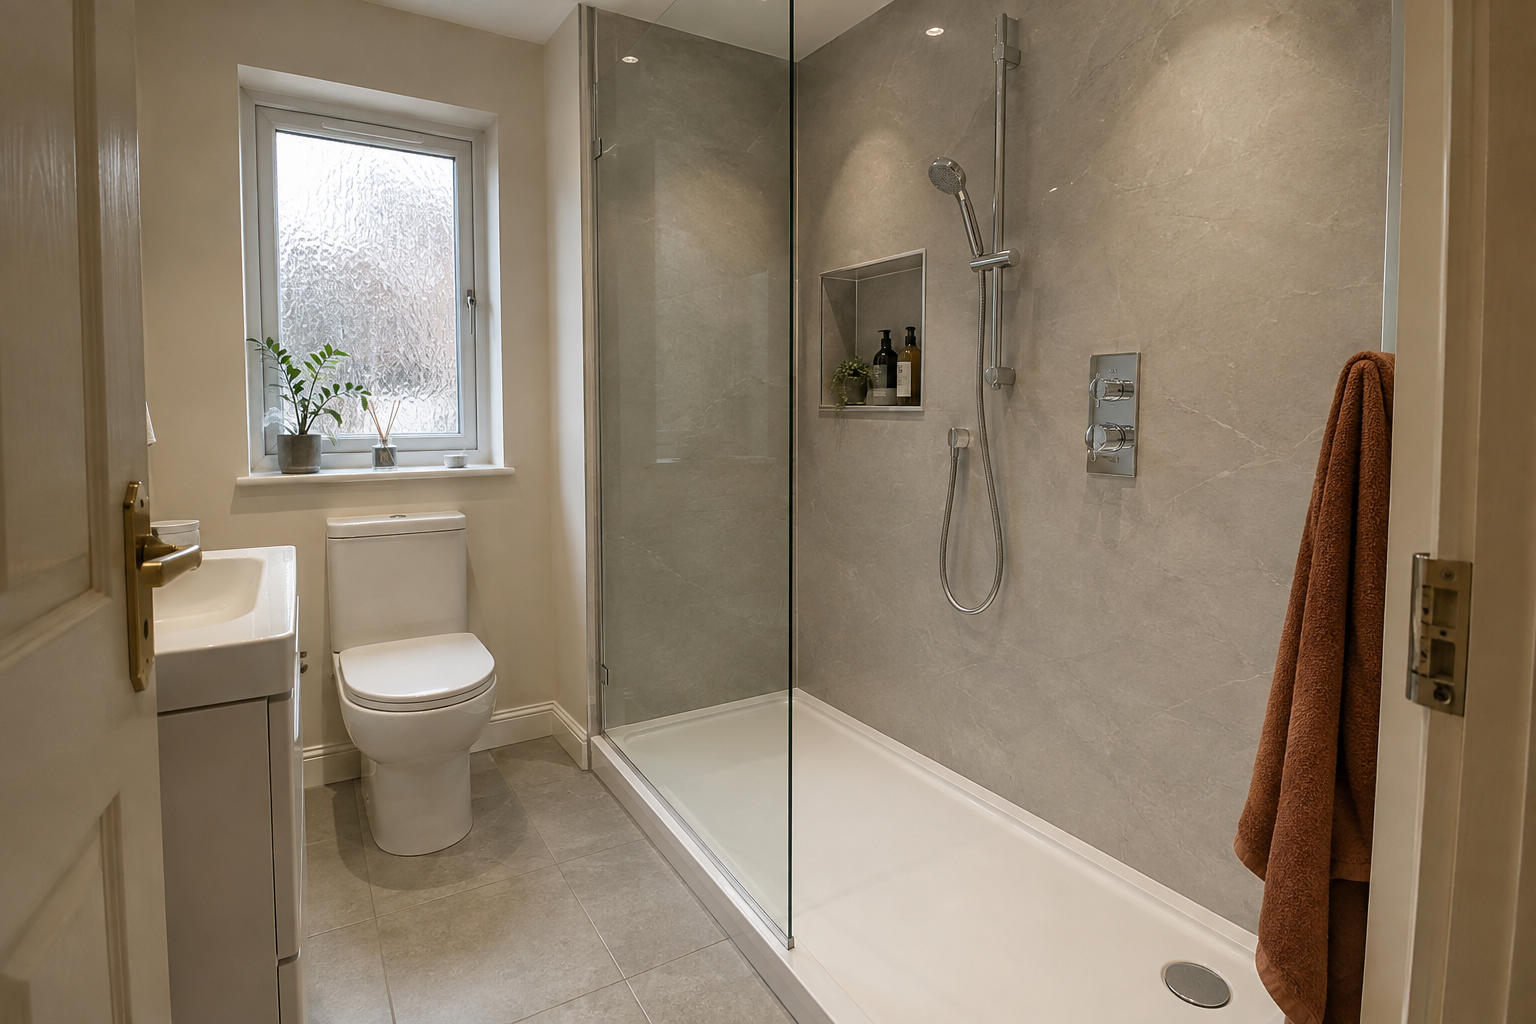
A shower can sometimes take the place of a bath, but check the tray, screen, entry space and drain together. The floor construction and waste route affect the installation. A low-looking tray in a photograph does not prove that the same height can be achieved in your room. Ask the installer to explain the proposed finished height and any step before you order it.
There is also the space outside the shower. A hinged screen or door needs room to open, while an open screen needs a design that manages splashes. Avoid placing a cupboard or towel where it interferes with entry. Check the controls from the position where you will turn the shower on. You should not discover after fitting that the practical route into it is awkward.
Windows and doors shape the usable space
A window may rule out a tall cabinet or affect the position of a mirror. Its opening handle still needs to be reachable, and surrounding surfaces need a suitable finish where water can splash. If privacy glazing is part of the plan, discuss privacy and safety requirements separately with the supplier. Obscured glass is not automatically a security specification.
Moving a door or changing how it opens can free up space, but the surrounding wall, landing and nearby doors need checking too. In a listed building, changes to internal features may need consent; ask the council before work that could affect its character. For other homes, your installer should explain whether the proposed structural or building work needs further advice or approval. Do not assume a bathroom layout change is only plumbing.
Place storage where you can actually use it
Try the basin cabinet position with the doors and drawers open on the drawing. Check the room left beside the toilet and in front of the basin. A deep cabinet may offer more storage but take away the standing space you need. A shallower cabinet or mirrored cupboard can sometimes do the job with less intrusion. Choose it around the contents you need to store.
A recessed shower shelf also needs a suitable wall and proper detailing where it gets wet. Its location should be agreed before the wall finish is fitted. Plan towel hooks, toilet roll holders and cleaning access at the same time. These small details matter in a compact bathroom because an awkwardly placed accessory can block a route that looked clear on the original drawing.
Confirm the drawing and the full cost
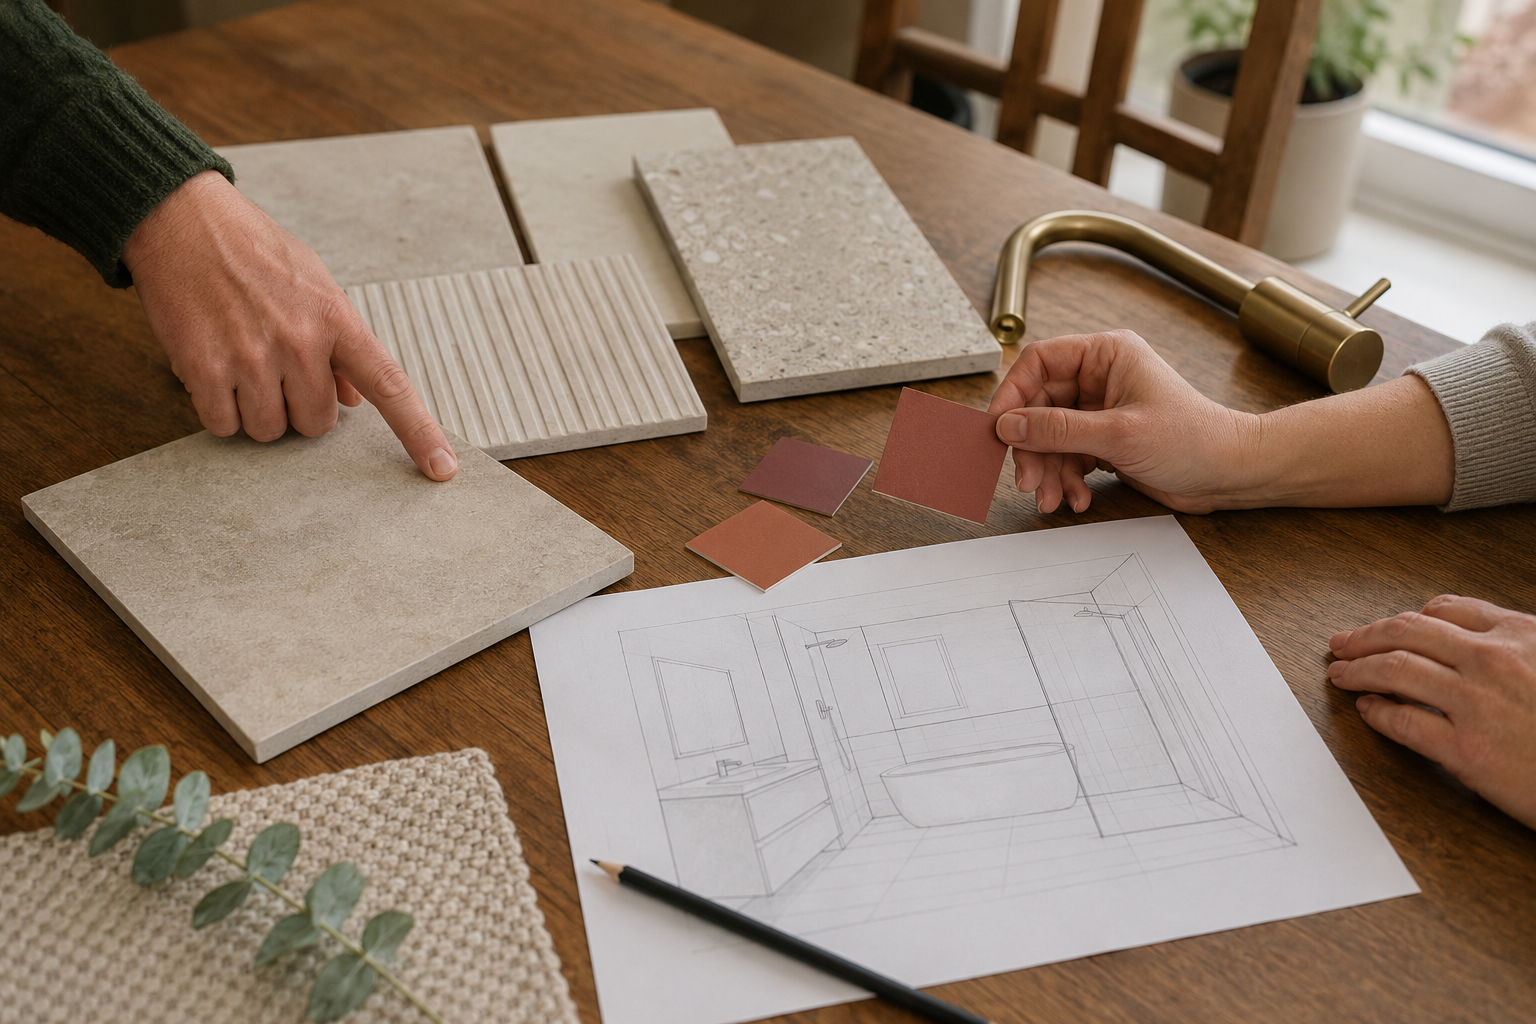
Ask to see the proposed layout with the actual product sizes, not simply symbols marked bath, shower and basin. Check door openings, shower access and cupboard movement. Keep the agreed version with the quote so later product substitutions do not quietly change the space. If a replacement item is suggested, ask whether its dimensions or connections affect the design before accepting it.
The quote should describe moving pipework, any floor or wall work, electrical changes and the finishing needed afterwards. Ask what can be confirmed at the appointment and what may only become clear when old fittings are removed. Agree how additional work would be explained and approved. A clear layout and written list of work help you decide whether moving fittings is worth the cost for the improvement you will get.
For the fitting service, see full bathroom refits in kilmarnock. You can also read planning a small bathroom layout and why bathroom quotes differ.