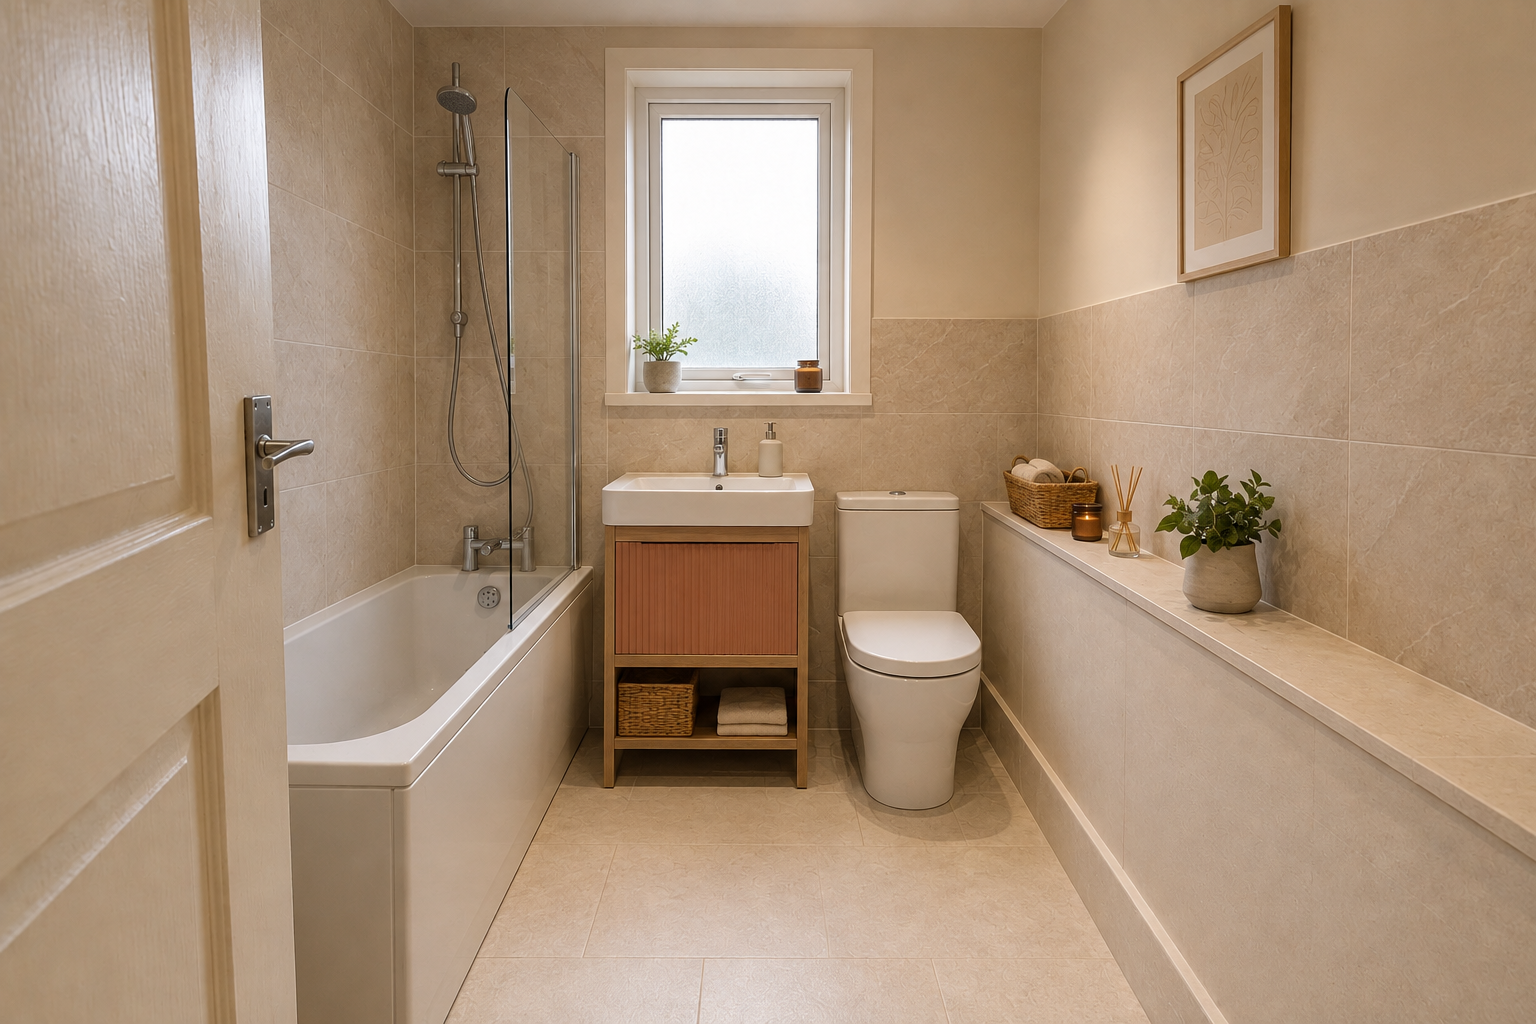
Write down what the new bathroom must improve
Begin with a normal morning in the room you have. Perhaps the basin edge is covered with bottles, the shower door catches the toilet or the bath is difficult to step into. List those problems in order of importance. This gives the design discussion a clear purpose and helps you judge whether an attractive product will actually make daily use better.
Then separate changes you need from details you would simply enjoy. Reliable drainage and suitable wall preparation should not compete with an optional decorative upgrade for the last part of the budget. Include everyone who regularly uses the bathroom in this early discussion. A layout that suits one person's shower routine may not provide the bath, storage or assistance that another member of the household needs.
Measure the room before committing to products
The room drawing should show doors, windows, existing fittings and important pipe positions. It also needs to account for movement: opening a cabinet drawer, entering the shower and standing at the basin. Product widths alone cannot show whether the bathroom will be comfortable. Use actual dimensions for shortlisted fittings rather than assuming that two products described as compact take the same amount of space.
Some changes require more than a different product size. Relocating a toilet affects its drainage connection, while lowering a shower entrance depends on the floor beneath it. Ask the fitter to explain what the proposed arrangement involves before you buy anything. Where individual access needs apply, obtain suitable advice early so controls, support and space for assistance are included in the design rather than added after fitting.
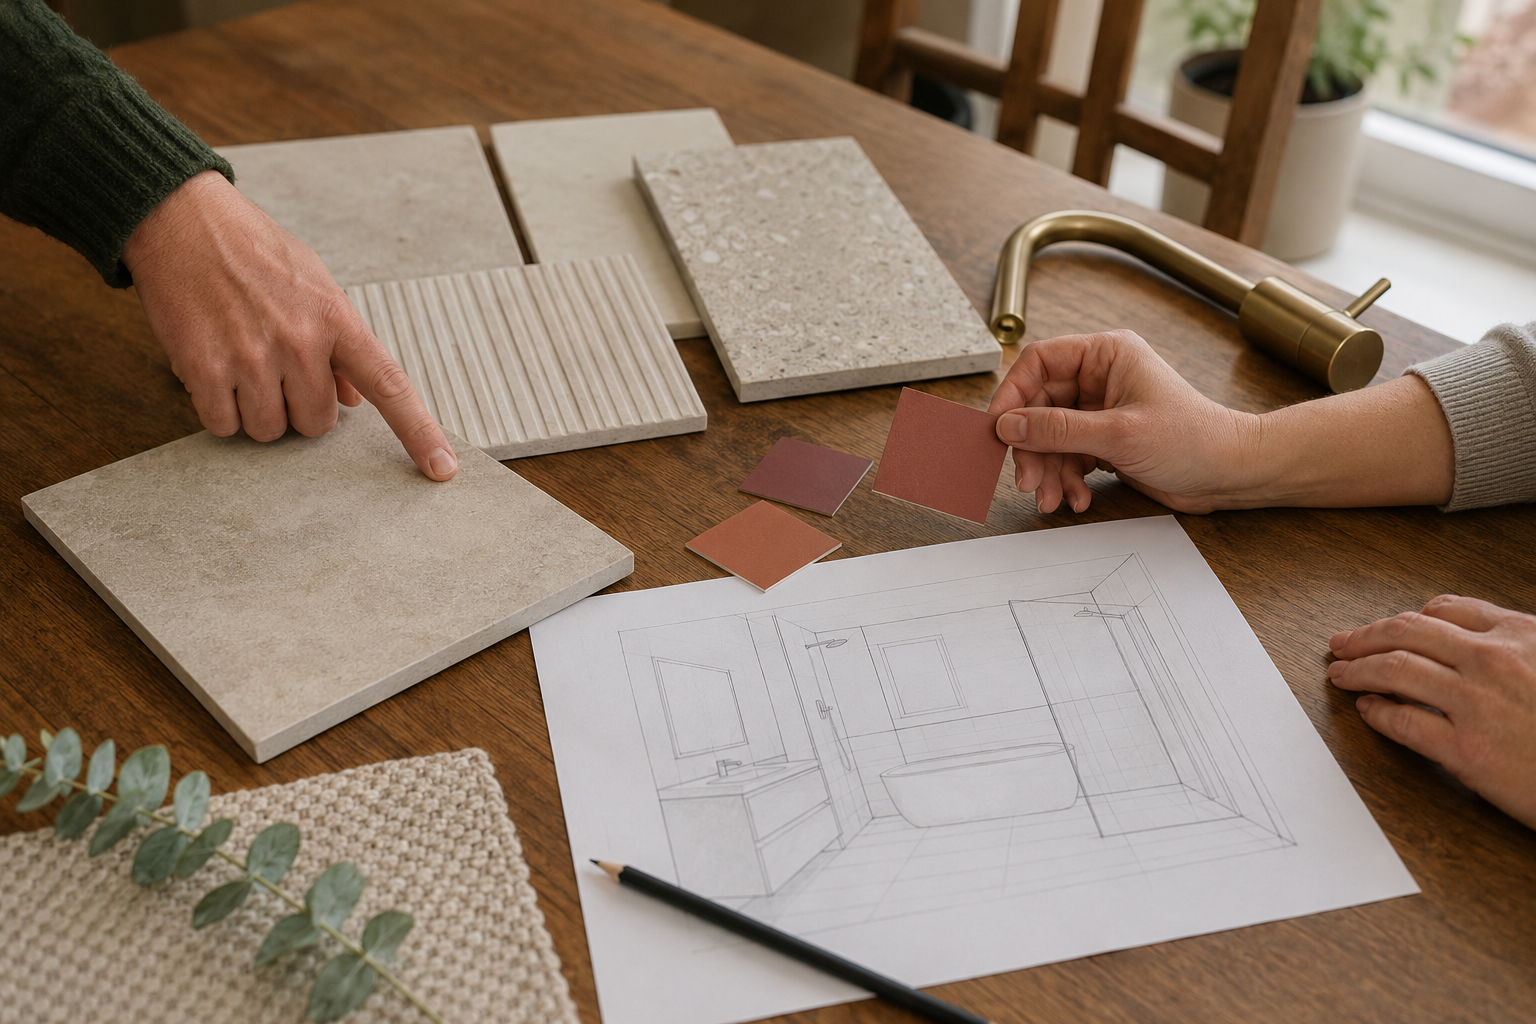
Choose surfaces and fittings as a complete set
Look at the bath or shower, basin, toilet and furniture alongside the wall and floor finishes. Samples can help you compare colours under the light in your own room. Also review cleaning, storage and product operation. A cabinet front you like is only part of the choice; the drawers need to hold useful items around the plumbing and open without hitting a neighbouring fitting.
Keep a written list of the chosen products and any parts they require. Screens, drain fittings, edge trims and brackets may need separate ordering, depending on the range. Ask the installer to check that the shower and taps suit your water supply and to explain any other fitting requirements. If a product becomes unavailable, check the replacement's dimensions, connections and finish before accepting it. Similar appearance does not mean it can be fitted without changing another part of the plan.
Read the quote alongside the drawing
A useful quote names the products and explains the work required to fit them. Check removal, waste handling, wall and floor preparation, plumbing, electrical work and finishing. Ask what is not included. A lower total may omit a task that another quote covers, so compare the same bathroom and the same work rather than looking only at the final figure.
Complete bathrooms on this site start from £4,500, but that is not a fixed price for every room. The actual condition, products and installation determine the quote. Agree how damage discovered during removal will be shown and priced. Keep any optional upgrades separate so you can make a choice without losing track of essential preparation. Have changes recorded before additional work proceeds or replacement products are ordered.
Prepare the household for the fitting work
Discuss access through the home, delivery space and the route for removing old fittings. Confirm which rooms or surfaces will be protected and what you should clear beforehand. Keep children, pets and other household members away from the working area. A practical arrangement for keys, working hours and questions can prevent avoidable confusion once the bathroom has been taken apart.
Ask when the toilet, water, bath and shower are expected to be unavailable, especially if there is no second bathroom. The schedule needs time for products to set or dry, followed by the final checks. Do not treat a short installation estimate as a guarantee before the room has been assessed. Ask how a delay or hidden repair would be communicated and what it means for the household's temporary arrangements.
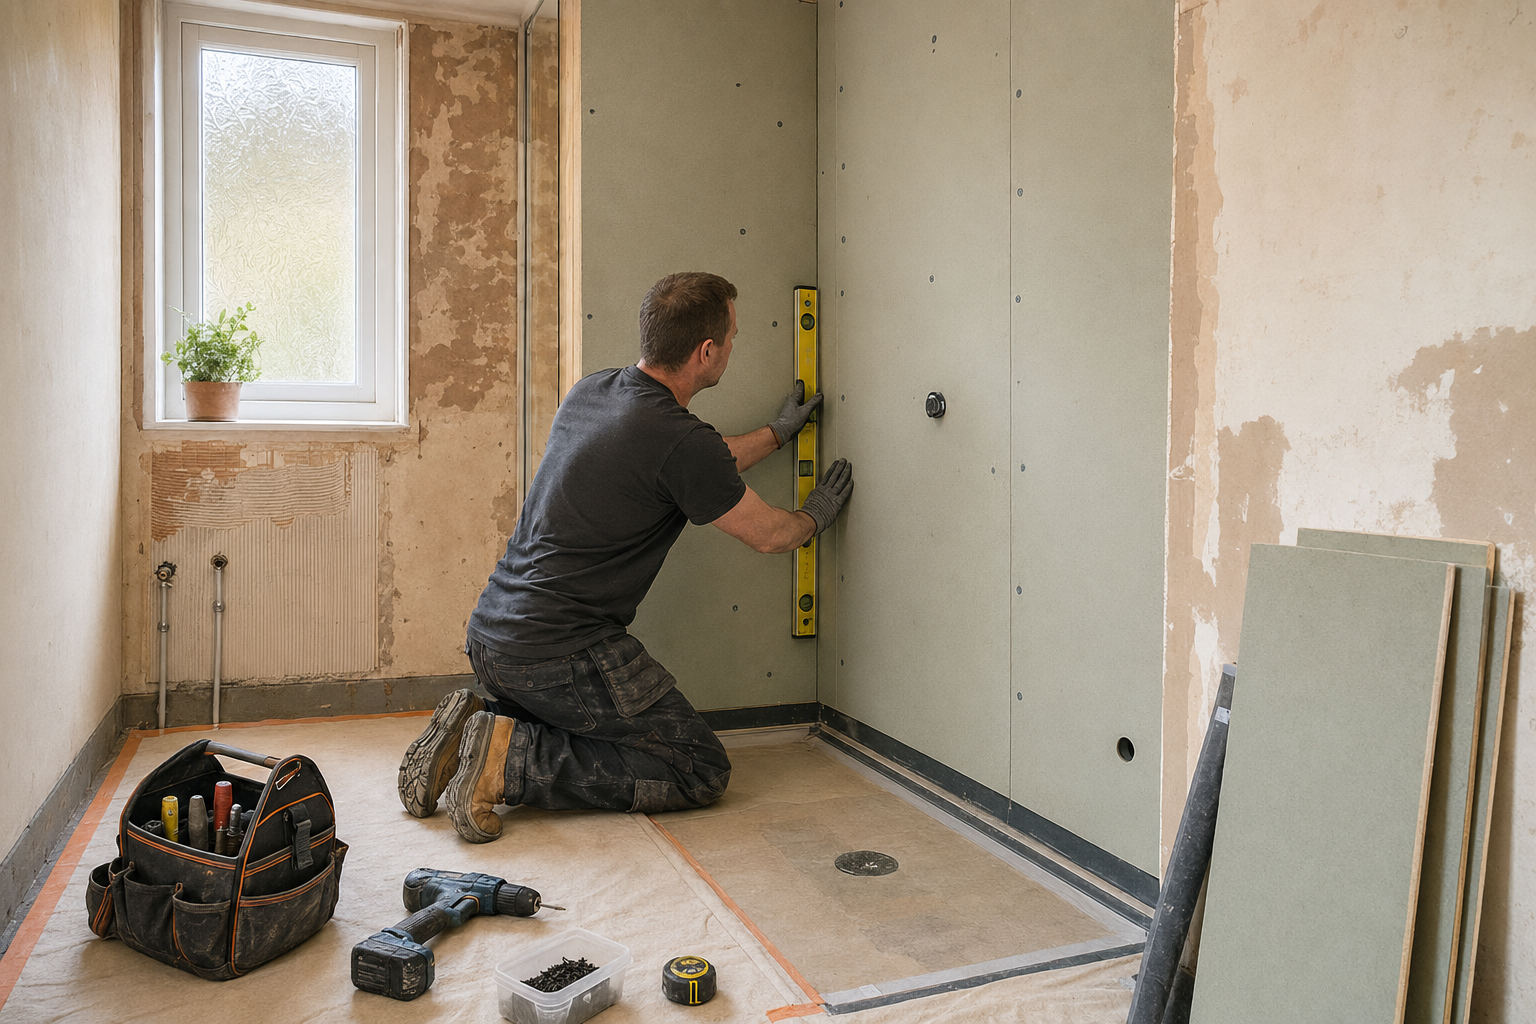
Check the room and keep the handover information
At completion, go through the agreed fittings and finish with the installer. Have the shower controls and any powered features explained, and find out how routine drain cleaning or access to concealed parts works. Note questions or faults clearly and keep the agreed contact arrangements for follow-up. Do not assume an unfamiliar control or a drainage problem will resolve itself without an explanation.
Keep the product names, care instructions, relevant installation records and written changes with the final paperwork. These help when cleaning a special finish or identifying a replacement part later. A bathroom renovation is easier to manage when each decision is tied to the room and household: what needs improving, what will be fitted, what the work costs and how the finished bathroom should be used and maintained.
For the fitting service, see full bathroom refits in kilmarnock. You can also read changing a bathroom layout and disruption during a bathroom refit.